

Just Listed























Address
9120 Se 125th Loop, SUMMERFIELD, FL
Price
$ 379,900
Property Attributes
- MLS#OM732727
- TypeSingle Family
- Listing Status Active
- CountyMarion
- CitySUMMERFIELD
- AreaSummerfield
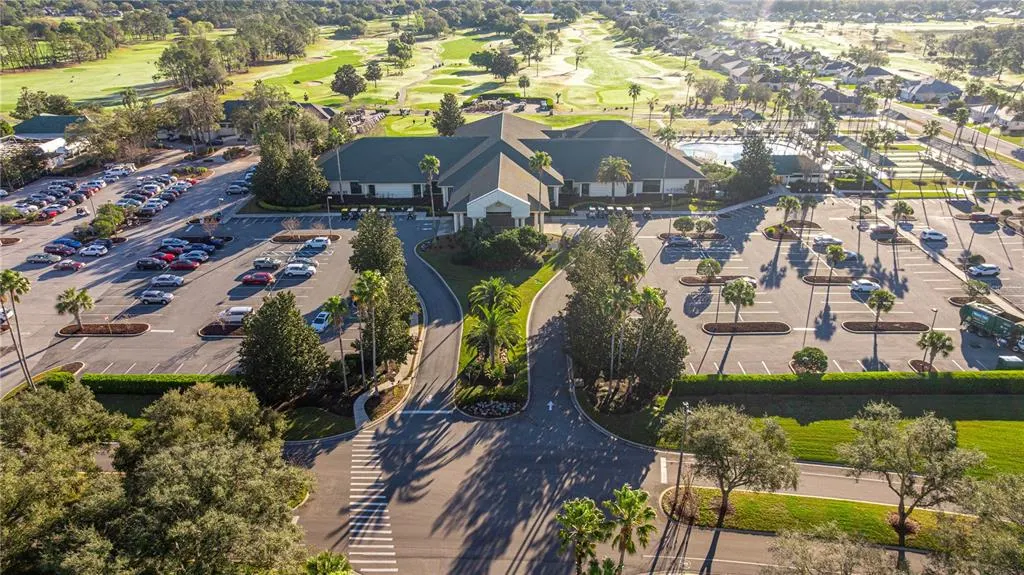
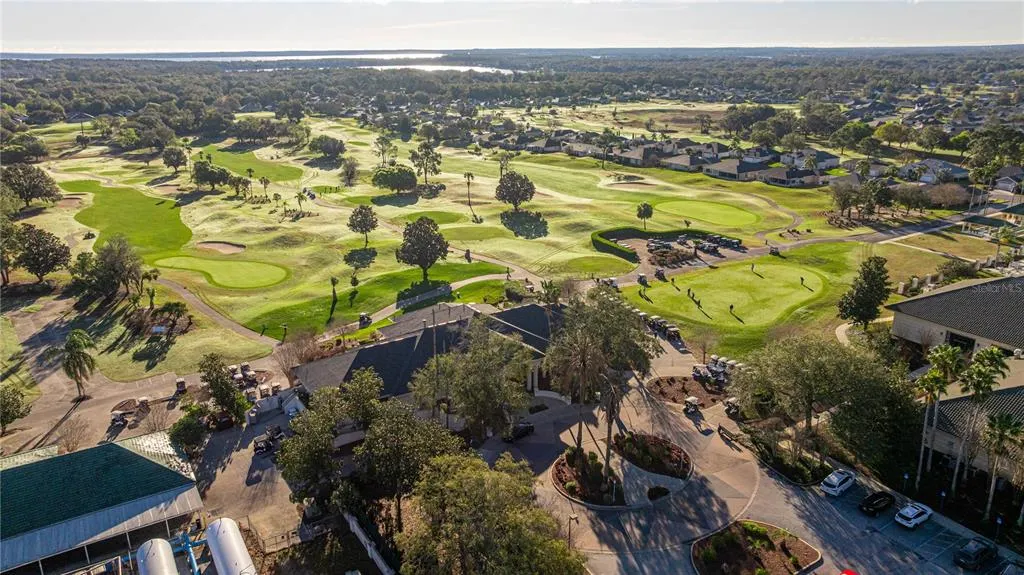
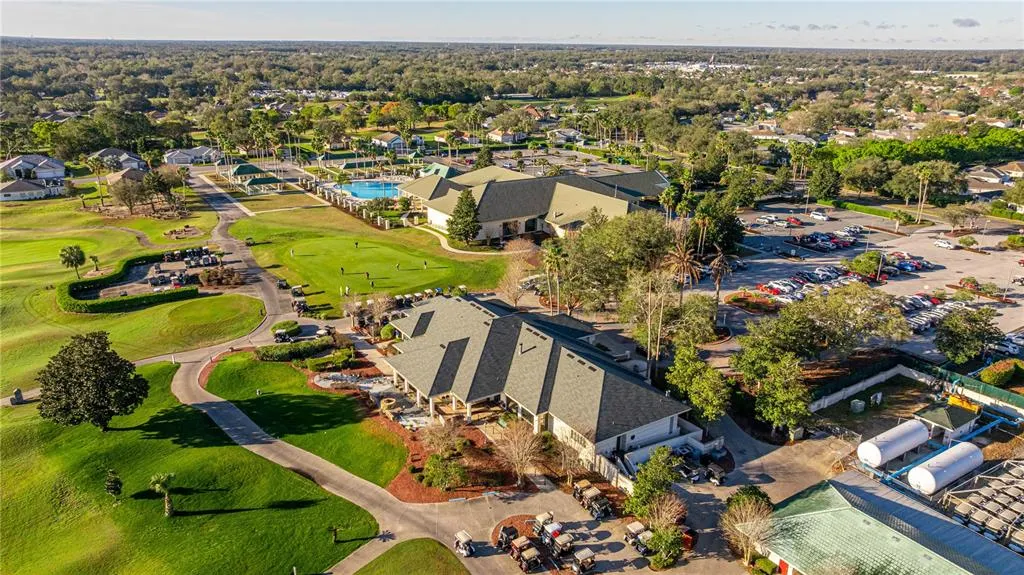
- NeighborhoodSPRUCE CREEK GC
- Zip34491
- StyleFlorida
- Year Built2003
- Taxes$ 4850
- Price$ 379,900
- Bedrooms2
- Full Bathrooms2
- Half Bathrooms0
- Sqr Footage1990
- Lot Size0.18 Acres
Data Source:
Stellar MLS
Property Description
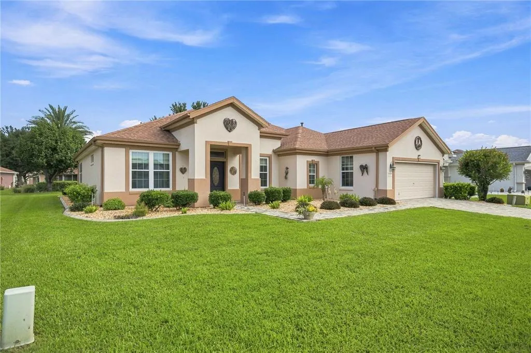
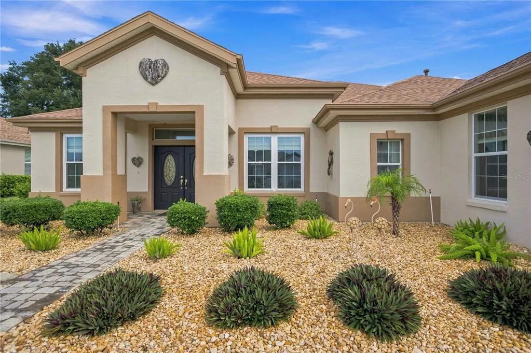
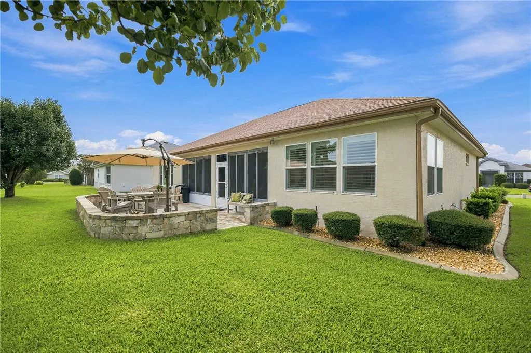
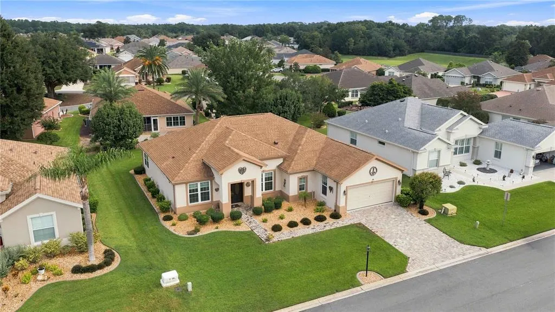
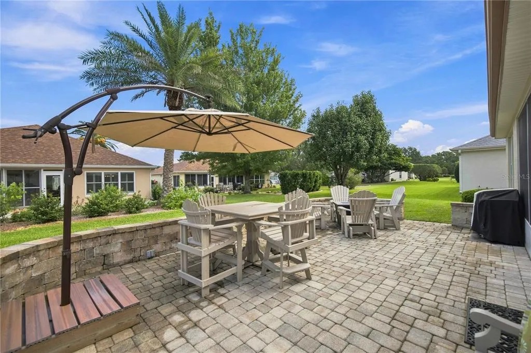
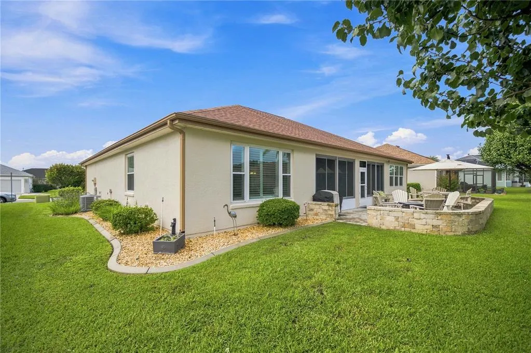
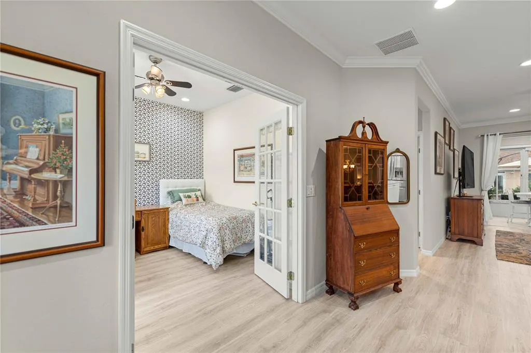
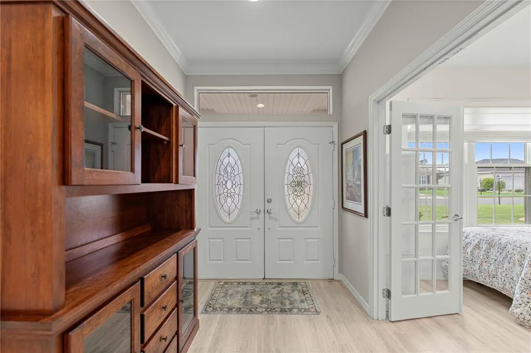
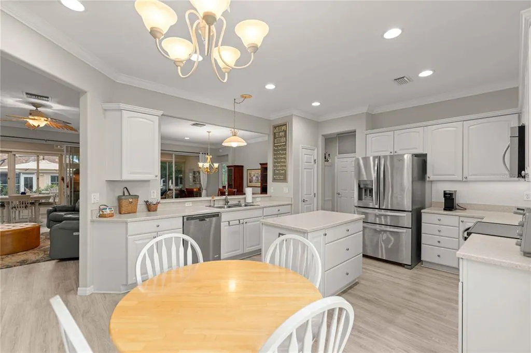
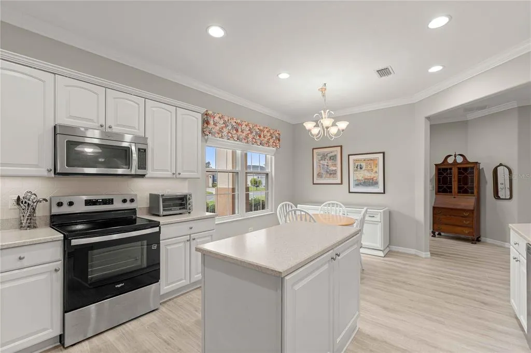
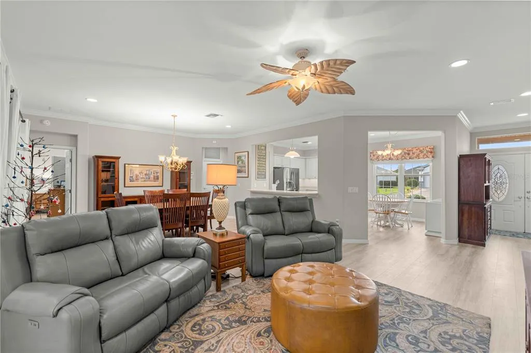
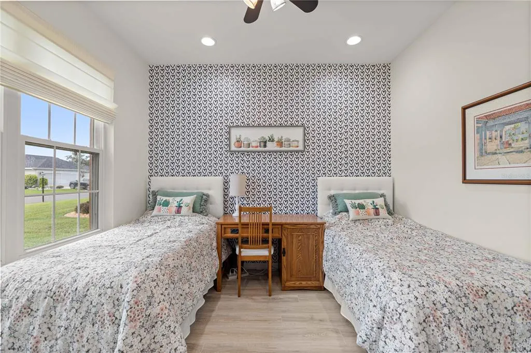
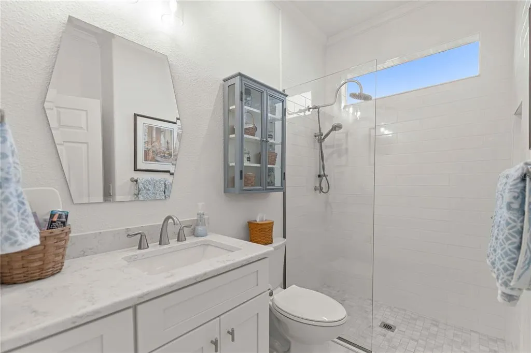
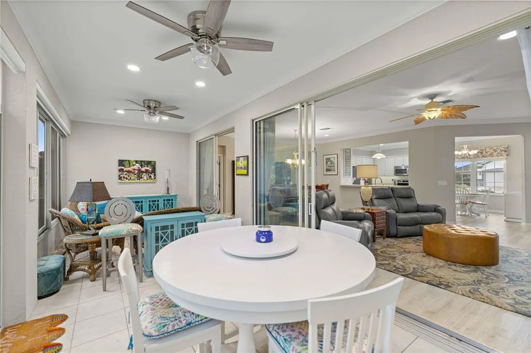
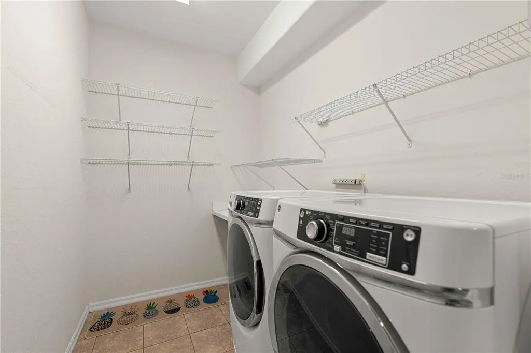
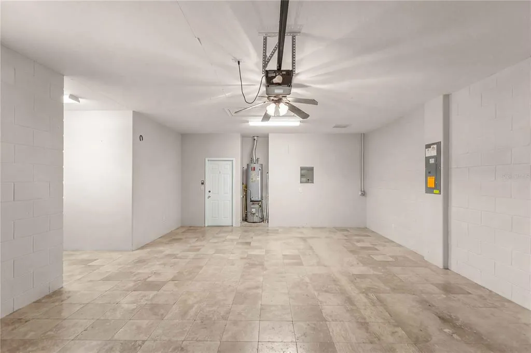
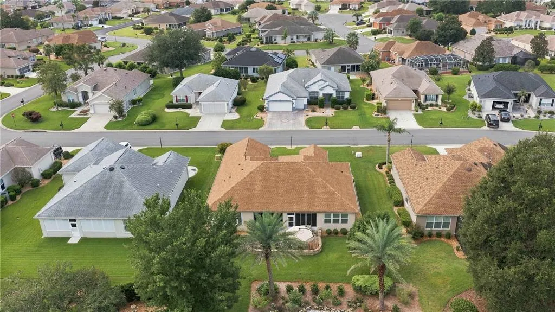
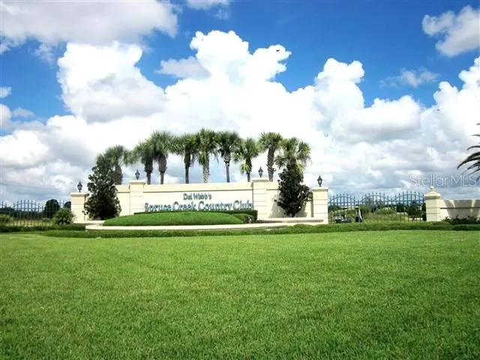
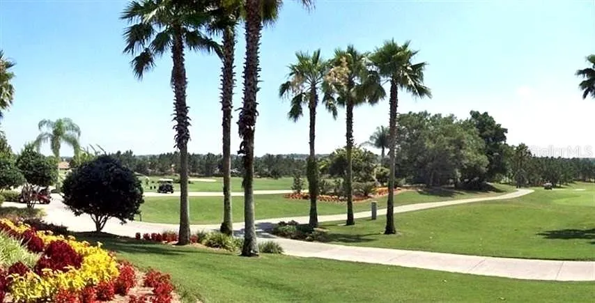
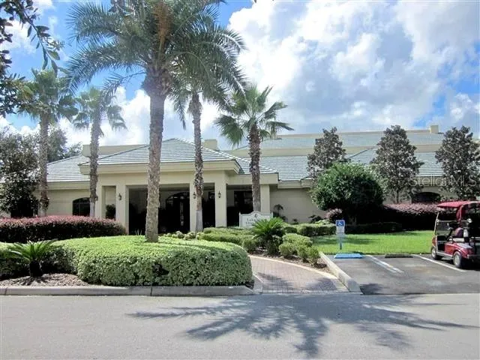
Welcome to your ideal Florida lifestyle in Del Webb Spruce Creek Golf and Country Club. This beautifully appointed single-story home offers 1990 sq. ft. of thoughtfully designed living space that invites you to relax, entertain, and thrive. The open-concept living and dining area features light luxury vinyl flooring, crown molding, a tropical palm leaf ceiling fan, and glass doors that bathe the space in natural light while framing lush outdoor views — perfect for effortless indoor-outdoor living. The chef-inspired kitchen dazzles with crisp light cabinetry, a center island, stainless steel appliances, and recessed lighting, making every meal a pleasure. The generous primary suite offers a serene escape with warm wood floors, abundant closet space, and a spa-like en-suite bath featuring a walk-in glass shower, mosaic tile flooring, and a sky-view clerestory window. Both primary and guest bathrooms were remodeled in 2022. Plantation shutters in Primary bedroom and guest bedroom and sitting area. A dedicated library, bonus room (sitting area) added to the 2nd bedroom with access to the enclosed lanai, large brick paver and walled patio, great for relaxing and entertaining. Luxury vinyl plank flooring throughout home except bathrooms, lanai, and laundry have tile flooring. Expansive driveway has pavers that were installed in 2021. The garage is extended with extra room for a golf cart, workshop or storage and has a screen, wash tub and vinyl flooring. House also has a water softener system. Roof re-shingled 6/2025. New HVAC installed 2025. The den provides flexibility to curate your perfect work-from-home sanctuary or creative retreat. Updated front landscape planting, new Rainbird irrigation control panel 2025, and river rock placed in planting beds in 2025 adds added curb appeal and is easy to maintain. This home effortlessly balances privacy and hospitality. Your best life starts here.
| Price History | |
|---|---|
| 9/23/2026 | Listed $379,900 |
General Features
| Sewer | Public Sewer |
|---|---|
| Heating | Natural Gas |
| Cooling | Central Air |
| Utilities | Cable Available,Electricity Connected,Natural Gas Connected,Public,Sewer Connected,Underground Utilities,Water Connected |
| Possession | Close Of Escrow |
| Roof | Shingle |
| Appliances | Dishwasher,Disposal,Dryer,Microwave,Range,Refrigerator,Washer,Water Softener |
| Zoning | PUD |
| HOA Fee | 214 |
| Garage Spaces | 2 |
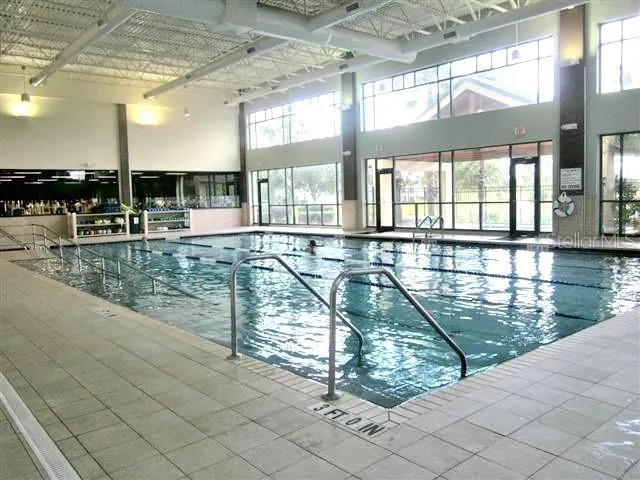
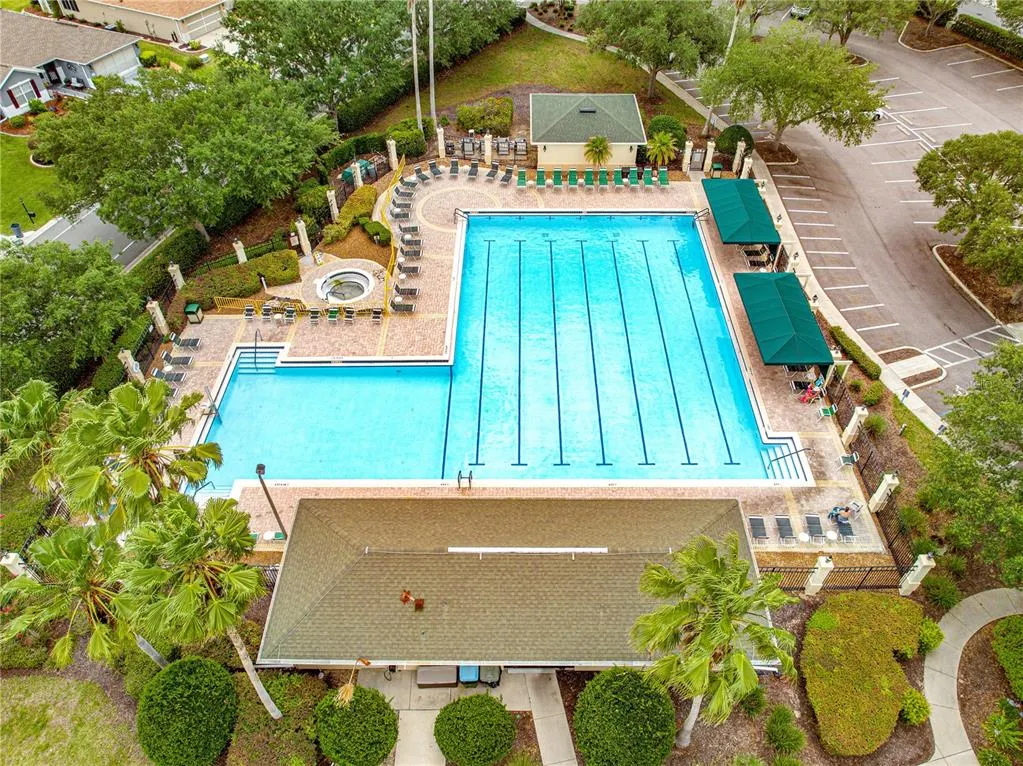
| Association Fee Includes | 24-Hour Guard,Common Area Taxes,Community Pool,Escrow Reserves Fund,Manager,Private Road,Recreational Facilities,Trash |
| Patio/Porch Features | Enclosed,Patio |
| Architectural Style | Florida |
| Security Features | Gated Community,Smoke Detector(s) |
| Construction Materials | Block,Concrete,Stucco |
| Pets Allowed | Cats OK,Dogs OK,Yes |
| Year Built | 2003 |
| Levels | One |
| Property Subtype | Single Family Residence |
| Tax Year | 2025 |
| Ownership | Fee Simple |
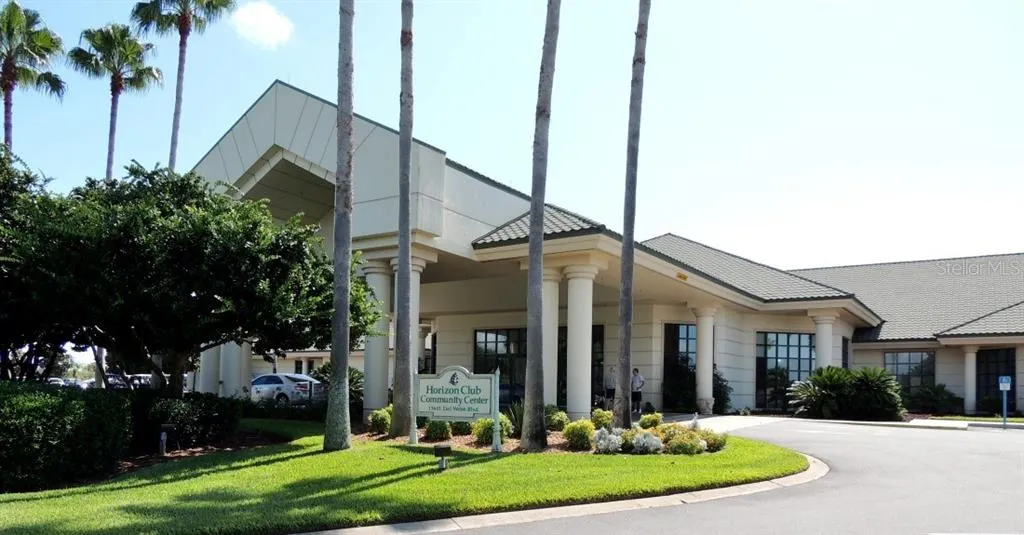
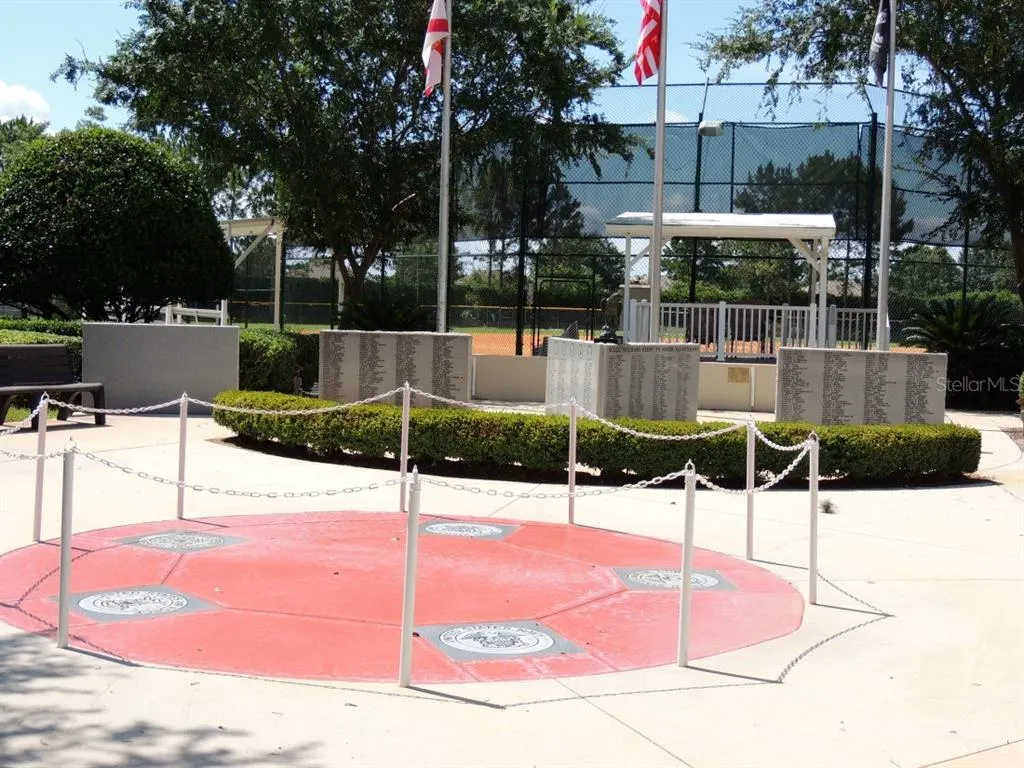
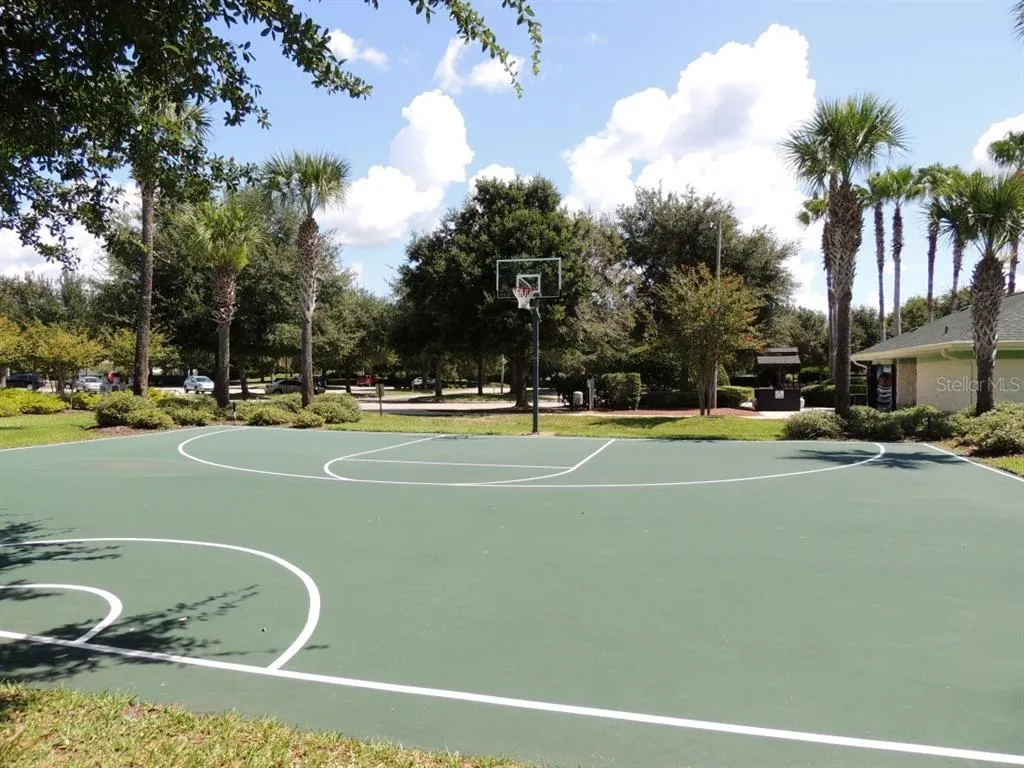
| Community Features | Association Recreation - Owned,Clubhouse,Deed Restrictions,Dog Park,Fitness Center,Gated Community - Guard,Golf Carts OK,Golf,Pool,Restaurant,Sidewalks,Tennis Court(s) |
| Assoc Fee Paid Per | Monthly |
| County | Marion |
| New Construction | false |
| Property Type | Residential |
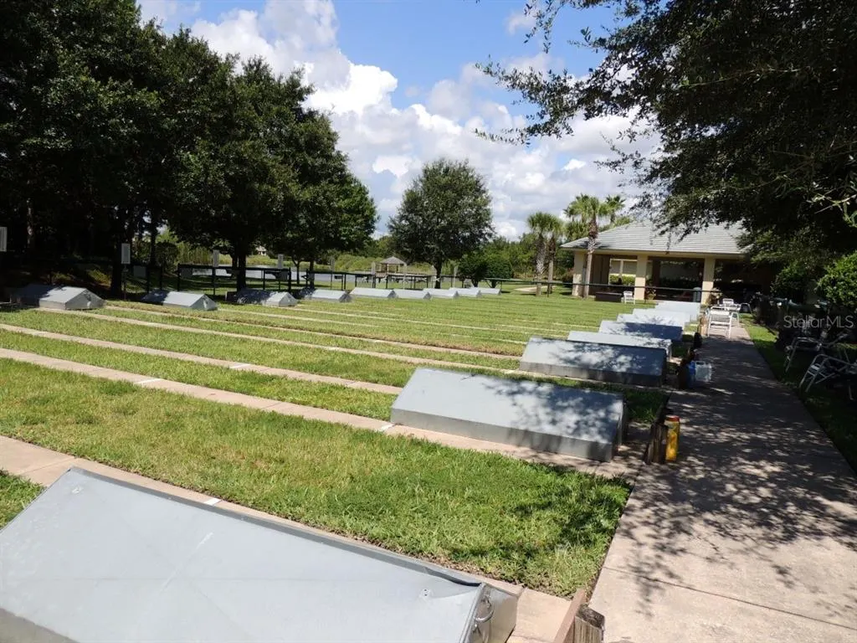
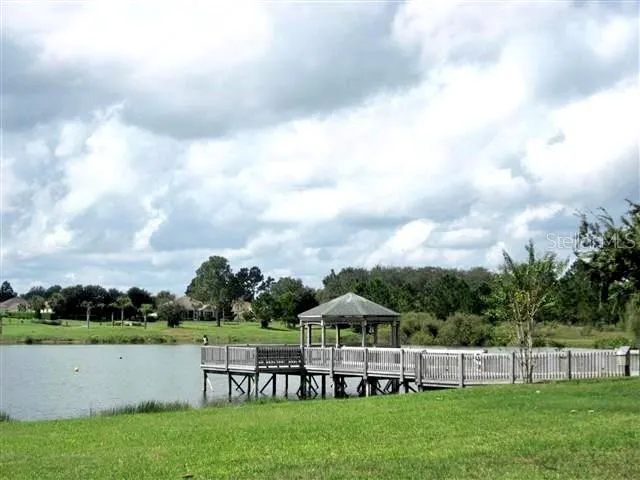
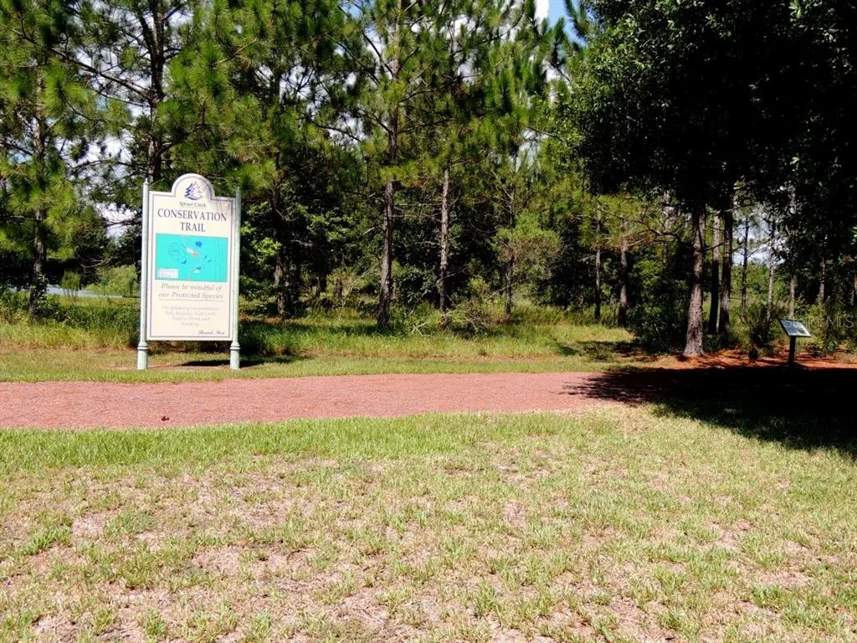
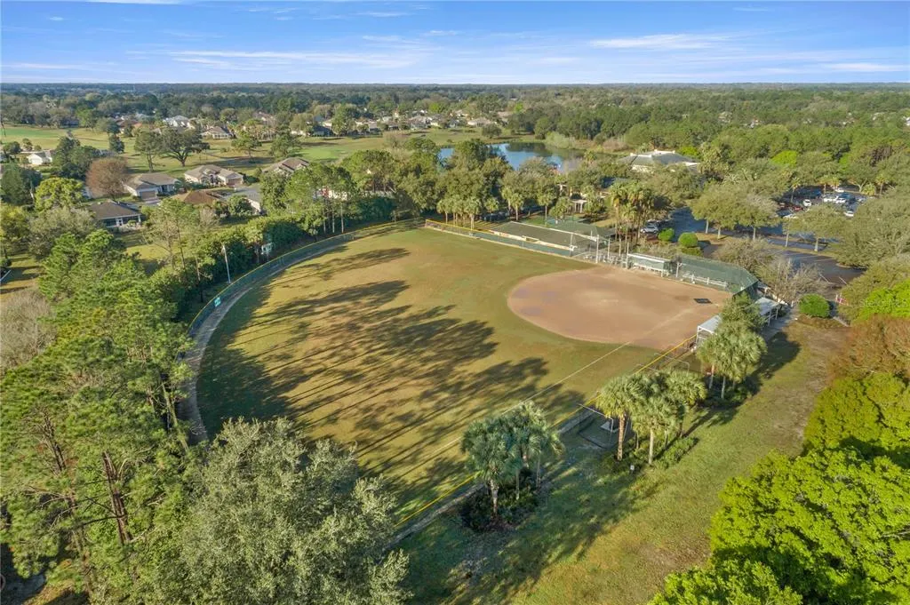
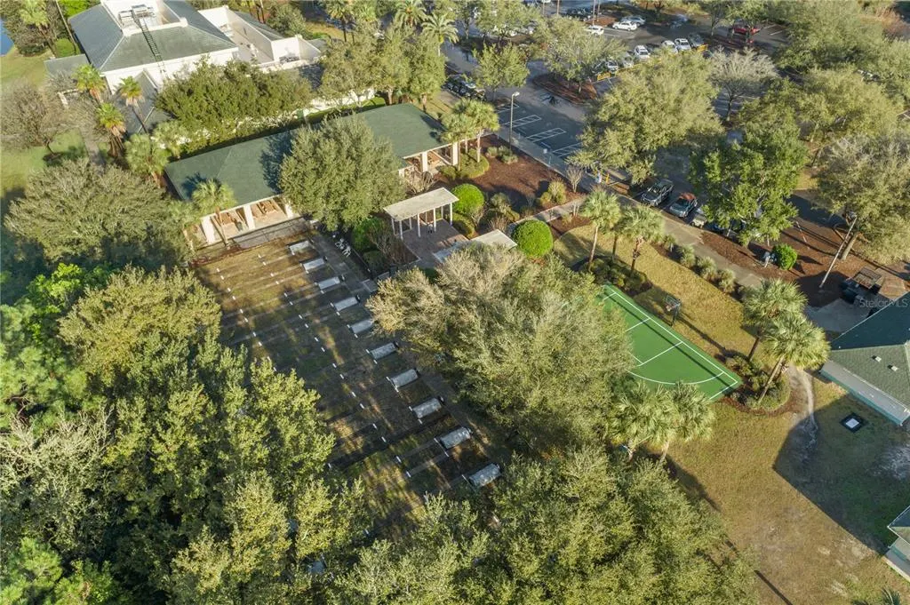
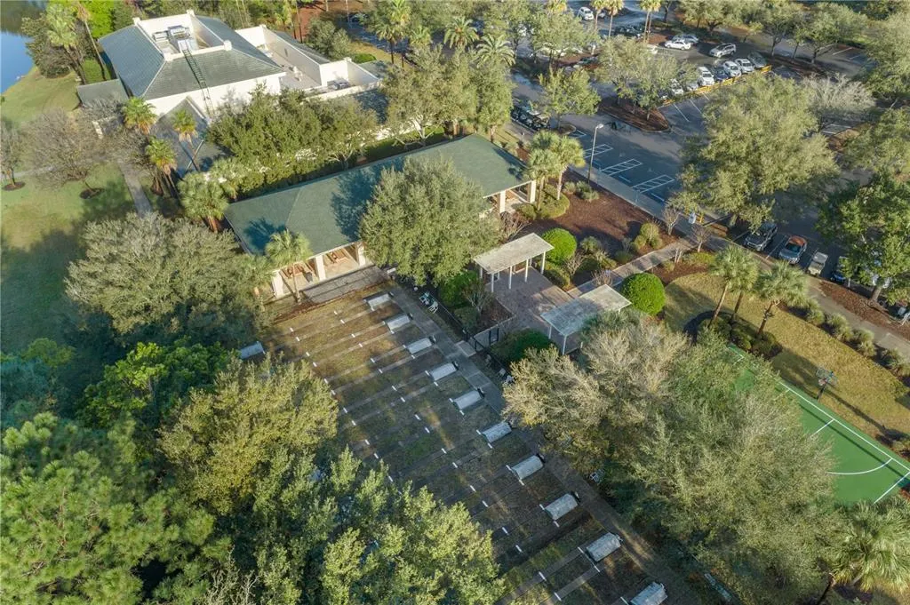
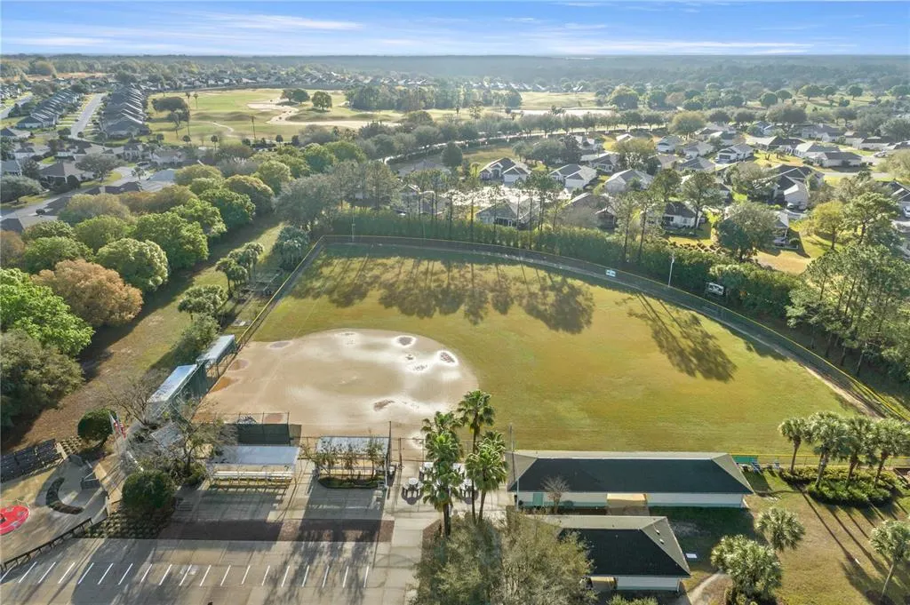
| Association Amenities | Basketball Court,Clubhouse,Fence Restrictions,Fitness Center,Gated,Golf Course,Pickleball Court(s),Pool,Recreation Facilities,Shuffleboard Court,Spa/Hot Tub,Tennis Court(s),Trail(s) |
| Attached Garage | true |
| Subdivision Name | SPRUCE CREEK GC |
| Facing Direction | South |
| Garage Y/N | true |
| Total Rooms | 8 |
| Full Baths | 2 |
| Status | Active |
| Directions | From 441/27 turn into the main entrance in Del Webb Spruce Creek GC . Follow Del Webb Blvd. turn right on 93rd Court Rd into Tamarron, first left onto SE 125th Loop to house on left. |
| City | SUMMERFIELD |
| Association Name | Leland Management/Nicole Arias |
| Senior Community Y/N | true |
| MLS Area | 34491 - Summerfield |
| Lot Size Units | Square Feet |
| Lot Size Square Feet | 7841 |
| Carport Y/N | false |
| Listing Terms | Cash,Conventional,VA Loan |
| Land Lease Y/N | false |
| Tax Annual Amount | 4850.94 |
| Additional Parcels Y/N | false |
| Lease Considered Y/N | true |
| Virtual Tour | https://my.matterport.com/show/?m=vWvzSQTiaN5&mls=1 |
| Building Area Units | Square Feet |
| Living Area Units | Square Feet |
| Standard Status | Active |
| Occupancy Type | Vacant |
| Tax Lot | 13 |
| Legal Description | SEC 03 TWP 17 RGE 23 PLAT BOOK 006 PAGE 044 SPRUCE CREEK COUNTRY CLUB - TAMARRON II LOT 13 |
| Pet Size Limit | Large (61-100 Lbs.) |
| Minimum Lease | 3 Months |
| Water Access Y/N | false |
| Monthly HOA Amount | 214 |
| Additional Rooms | Den/Library/Office |
| Water View Y/N | false |
| Flood Zone Code | X |
| In Law Suite YN | false |
| Flood Zone Code X | Yes |
| DockY/N | false |
Interior Features
| Interior Amenities | Ceiling Fan(s),Crown Molding,Eating Space In Kitchen,Living Room/Dining Room Combo,Open Floorplan,Primary Bedroom Main Floor,Stone Counters,Walk-In Closet(s),Window Treatments |
|---|---|
| Flooring | Ceramic Tile,Luxury Vinyl |
| Furnished Y/N | Unfurnished |
| Total Stories | 1 |
| Air Conditioning Y/N | true |
| Heating Y/N | true |
| Fireplace Y/N | false |
| Laundry Features | Inside |
| Total Bedrooms | 2 |
| LivingAreaSource | Public Records |
| Total Baths | 2 |
Exterior Features
| Exterior Amenities | Irrigation System,Other,Private Mailbox,Rain Gutters |
|---|---|
| Vegetation | Mature Landscaping |
| Parking Features | Driveway,Golf Cart Parking,None |
| Lot Features | Landscaped |
| Water Source | Public |
| Lot Size Area | 7841 |
| Foundation Details | Slab |
| Building Area Total | 2913 |
| Lot Dimensions | 76 x 105 |
| Lot Size Acres | 0.18 |
| Road Surface Type | Paved,Asphalt |
| Private Pool | false |
| Waterfront Y/N | false |
| Covered Spaces | 2 |
| Road Frontage Type | Street Paved |
| Builder Model | Custom Granville |
| Road Responsibility | Private Maintained Road |
Amenities
- Foreclosure
- Views
- Short Sale
- New Construction
- Adult 55+
- Lease To Own
- No HOA Fees
- Furnished
- Primary On Main
- Air Conditioning
- Seller Finance
- Green
- Fixer Upper
- Horse
- Golf
- Fireplace
- Deck
- Garage
- Basement
- Pool
Property vs Single Family Average in 34491
Price
Taxes
Year Built
 Copyright © MFRMLS.com All information deemed reliable but not guaranteed. All properties are subject to prior sale, change or withdrawal. Neither listing broker(s) or information provider(s) shall be responsible for any typographical errors, misinformation, misprints and shall be held totally harmless. Listing(s) information is provided for consumers personal, non-commercial use and may not be used for any purpose other than to identify prospective properties consumers may be interested in purchasing. Information on this site was last updated Last updated on September 23, 2026 9:48 PM UTC The listing information on this page last changed on Last updated on September 23, 2026 9:48 PM UTCd. The data relating to real estate for sale on this website comes in part from the Internet Data Exchange program of MFR MLS.
All information deemed reliable but not guaranteed. All properties are subject to prior sale, change or withdrawal. Neither listing broker(s) or information provider(s) shall be responsible for any typographical errors, misinformation, misprints and shall be held totally harmless. Listing(s) information is provided for consumers personal, non-commercial use and may not be used for any purpose other than to identify prospective properties consumers may be interested in purchasing.
Updated on September 23, 2026 9:48 PM UTC
Copyright © MFRMLS.com All information deemed reliable but not guaranteed. All properties are subject to prior sale, change or withdrawal. Neither listing broker(s) or information provider(s) shall be responsible for any typographical errors, misinformation, misprints and shall be held totally harmless. Listing(s) information is provided for consumers personal, non-commercial use and may not be used for any purpose other than to identify prospective properties consumers may be interested in purchasing. Information on this site was last updated Last updated on September 23, 2026 9:48 PM UTC The listing information on this page last changed on Last updated on September 23, 2026 9:48 PM UTCd. The data relating to real estate for sale on this website comes in part from the Internet Data Exchange program of MFR MLS.
All information deemed reliable but not guaranteed. All properties are subject to prior sale, change or withdrawal. Neither listing broker(s) or information provider(s) shall be responsible for any typographical errors, misinformation, misprints and shall be held totally harmless. Listing(s) information is provided for consumers personal, non-commercial use and may not be used for any purpose other than to identify prospective properties consumers may be interested in purchasing.
Updated on September 23, 2026 9:48 PM UTC
 Emerald Coast Association of REALTORS®, Inc. All information deemed reliable but not guaranteed. All properties are subject to prior sale, change or withdrawal. Neither listing broker(s) or information provider(s) shall be responsible for any typographical errors, misinformation, misprints and shall be held totally harmless. Listing(s) information is provided for consumer's personal, non-commercial use and may not be used for any purpose other than to identify prospective properties consumers
 Copyright © 2026 by the Multiple Listing Service of the Pensacola Association of
REALTORS ® This information is believed to be accurate but is not guaranteed. Subject to verification by all parties. This data is copyrighted and may not be transmitted, re-transmitted, copied, framed, re-purposed, or altered in any way for any other site, individual and/or purpose without the express written permission of the Multiple Listing Service of the Pensacola Association of REALTORS ®. Florida
Copyright © 2026 by the Multiple Listing Service of the Pensacola Association of
REALTORS ® This information is believed to be accurate but is not guaranteed. Subject to verification by all parties. This data is copyrighted and may not be transmitted, re-transmitted, copied, framed, re-purposed, or altered in any way for any other site, individual and/or purpose without the express written permission of the Multiple Listing Service of the Pensacola Association of REALTORS ®. Florida
 Listing data provided by: Central Panhandle Association of Realtors (CPAR)
Information deemed reliable but not guaranteed. The information is provided exclusively for consumers personal, non-commercial use and may not be used for any purpose other than to identify prospective properties consumers may be interested in purchasing.
Listing data provided by: Central Panhandle Association of Realtors (CPAR)
Information deemed reliable but not guaranteed. The information is provided exclusively for consumers personal, non-commercial use and may not be used for any purpose other than to identify prospective properties consumers may be interested in purchasing.
