




Address
308 Cascade Street, Panama City, FL
Price
$ 647,000
Property Attributes
- MLS#788536
- TypeSingle Family
- Listing Status Active
- CountyBay
- CityPanama City
- Area02 - Bay County - Central
- NeighborhoodForest Park Estates
- Zip32405
- Style
- Year Built1979
- Taxes$ 3628
- Price$ 647,000
- Bedrooms4
- Full Bathrooms3
- Half Bathrooms0
- Sqr Footage3913
- Lot Size0.44 Acres
Data Source:
Central Panhandle Association of REALTORS® (CPAR)
Property Description
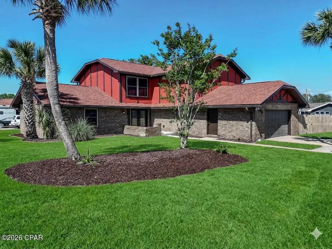
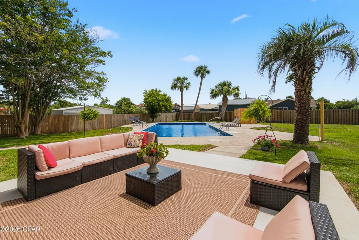
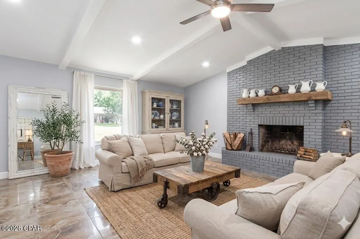
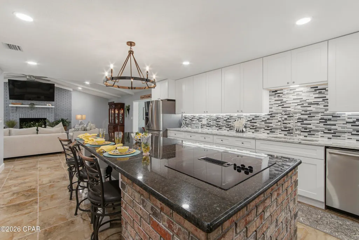
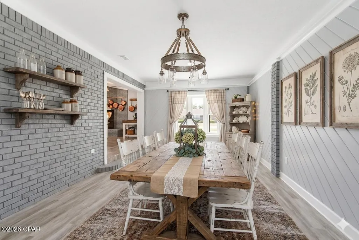
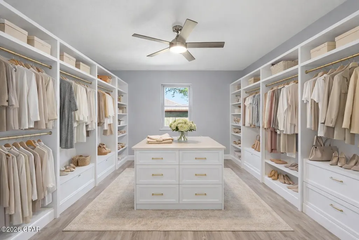
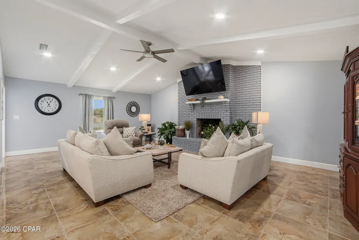
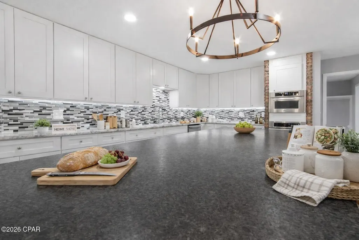
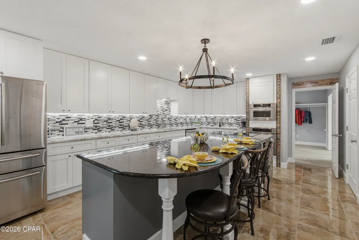
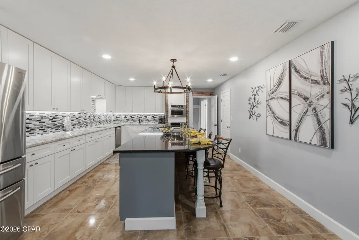
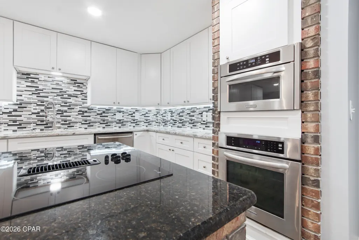
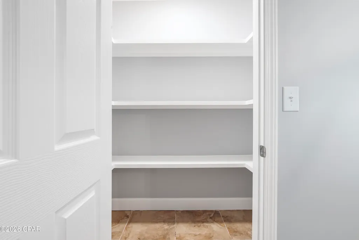
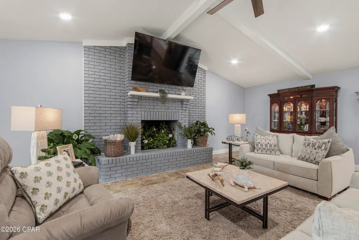
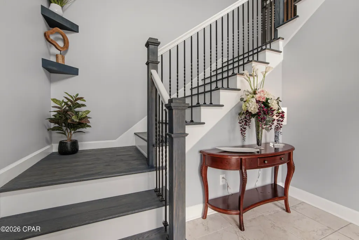
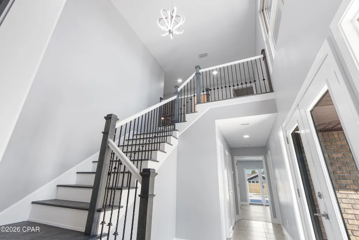
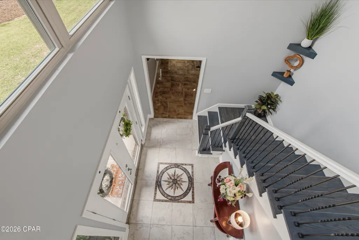
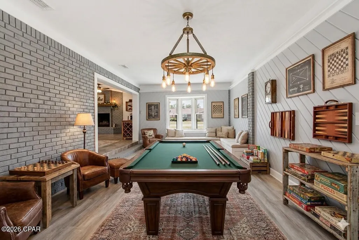
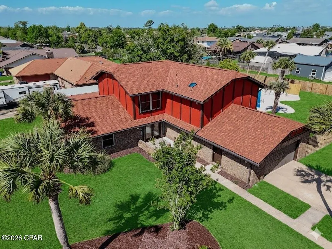
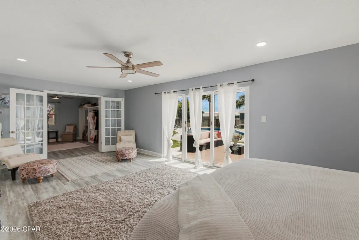
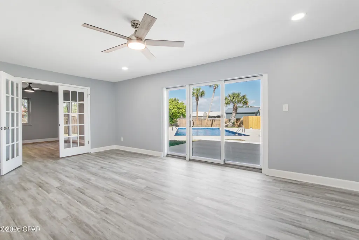
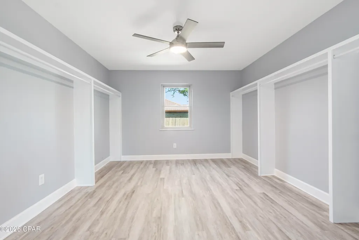
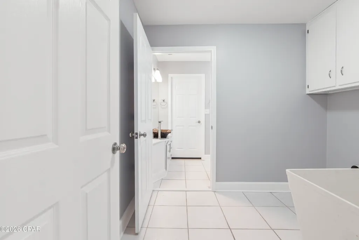
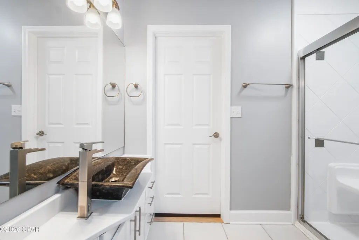
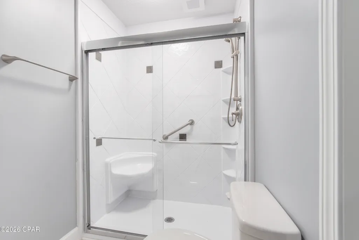
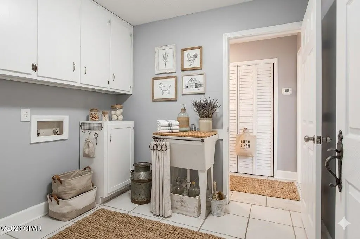
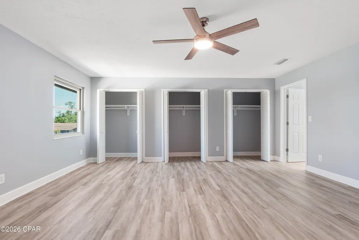
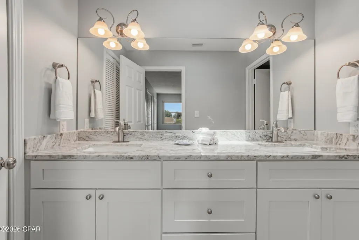
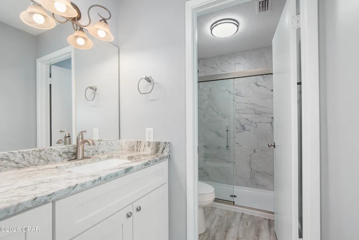
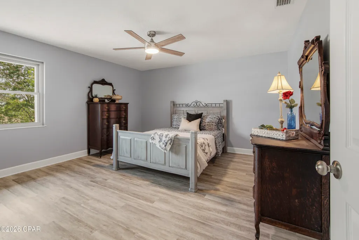
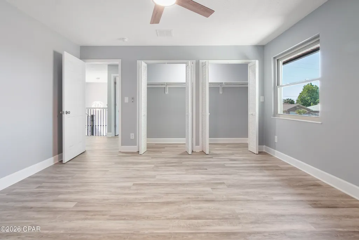
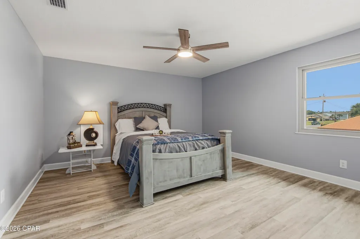
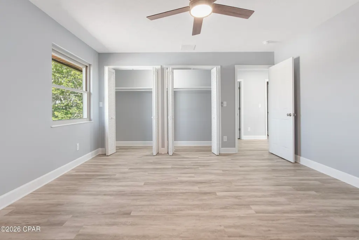
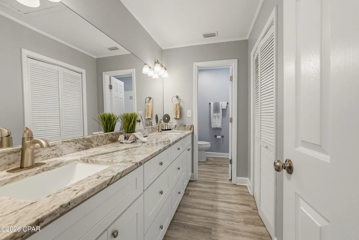
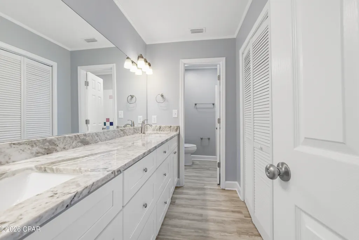
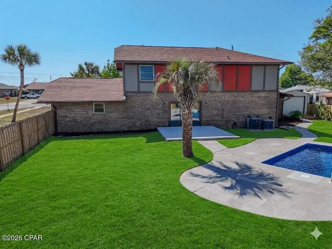
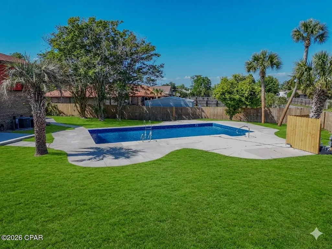
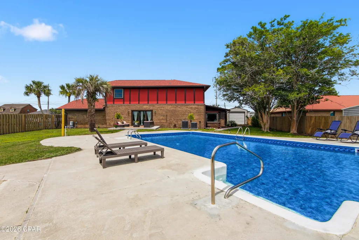
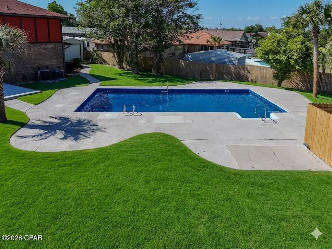
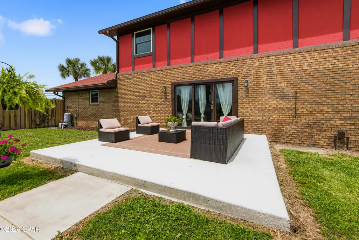
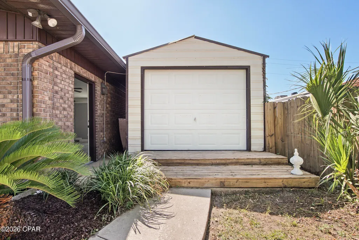
Welcome to this inviting and spacious 4-bedroom, 3-full bath home. It is situated on a .44 acre corner lot, offering the perfect floor plan for a growing or extended family. This approx. 3,900 sq. ft. Tudor style home feels fresh and modern. A cozy fireplace serves as a great focal point for gatherings and holiday festivities. The home is filled with high-end upgrades, including granite countertops and a lighting package with recessed can lighting, under-counter accents, and stylish new fixtures throughout. You'll find durable neutral ceramic tile in the main living areas and new wide-plank luxury vinyl flooring in the bedrooms. This home has an abundance of storage space! Take note of the many new features included with this property: New Roof, 2 New HVAC, New Double Pane Windows, New Insulation and all new receptacles and switches! The floor plan is unique because it features two primary suites among the four bedrooms. The main suite is a total retreat, boasting an extra-large walk-in closet and sliding glass doors that lead out to a large patio and pool. It's the perfect spot to wake up, grab a coffee, and head outside to your backyard oasis. The backyard is where you'll really spend your time. The massive 20' x 40' pool reaches a rare 9-foot depth and boasts a brand-new liner, high-efficiency variable pump and outdoor shower. The entire yard is enclosed by a privacy fence with gates for added security and functionality, making it easy to move gear in and out. In addition, there is a well on the property for outdoor watering of the yard and filling the pool with very little expense to the homeowner. Whether you're hosting a big summer BBQ or winding down to enjoy a Florida sunset, this patio was built for it. There is also a extra-large shed with electricity, a huge bonus for a hobbyist, workshop, or storing boat and beach gear. The location of this home and the neighborhood is ideal. You are situated right in the heart of Panama City, just minutes from the medical, restaurants, and prime shopping, while being a quick 10-15-minute drive to the beaches and entertainment districts. This isn't just a house; it's a place where you spread out and enjoy everything our Florida Panhandle lifestyle has to offer. Finally for your peace of mind this home includes a 1-Year home warranty Public Remarks: Welcome to this inviting and spacious 4-bedroom, 3-full bath home. It is situated on a .44 acre corner lot, offering the perfect floor plan for a growing or extended family. This approx. 3,900 sq. ft. Tudor style home feels fresh and modern. A cozy fireplace serves as a great focal point for gatherings and holiday festivities. The home is filled with high-end upgrades, including granite countertops and a lighting package with recessed can lighting, under-counter accents, and stylish new fixtures throughout. You'll find durable neutral ceramic tile in the main living areas and new wide-plank luxury vinyl flooring in the bedrooms. This home has an abundance of storage space! Take note of the many new features included with this property: New Roof, 2 New HVAC, New Double Pane Windows, New Insulation and all new receptacles and switches! The floor plan is unique because it features two primary suites among the four bedrooms. The main suite is a total retreat, boasting an extra-large walk-in closet and sliding glass doors that lead out to a large patio and pool. It's the perfect spot to wake up, grab a coffee, and head outside to your backyard oasis. The backyard is where you'll really spend your time. The massive 20' x 40' pool reaches a rare 9-foot depth and boasts a brand-new liner, high-efficiency variable pump and outdoor shower. The entire yard is enclosed by a privacy fence with gates for added security and functionality, making it easy to move gear in and out. In addition, there is a well on the property for outdoor watering of the yard and filling the pool with very little expense to the homeowner. Whether you're hosting a big summer BBQ or winding down to enjoy a Florida sunset, this patio was built for it. There is also a extra-large shed with electricity, a huge bonus for a hobbyist, workshop, or storing boat and beach gear. The location of this home and the neighborhood is ideal. You are situated right in the heart of Panama City, just minutes from the medical, restaurants, and prime shopping, while being a quick 10-15-minute drive to the beaches and entertainment districts. This isn't just a house; it's a place where you spread out and enjoy everything our Florida Panhandle lifestyle has to offer. Finally for your peace of mind this home includes a 1-Year home warranty
| Elementary School | Middle School | High School |
|---|---|---|
| Northside Elementary School | Jinks Middle School | Bay High School |
| Price History | |
|---|---|
| 4/17/2026 | Listed $660,000 |
| 5/30/2026 | Listed $657,500 |
| 6/10/2026 | 2$647,000 |
General Features
| Sewer | Public Sewer |
|---|---|
| Property Subtype | Single Family Residence |
| Tax Year | 2025 |
| Community Features | Short Term Rental Allowed |
| County | Bay |
| Property Type | Residential |
| HOA | false |
| Subdivision Name | Forest Park Estates |
| Special Listing Conditions | Listed As-Is |
| Status | Active |
| Directions | 231 south to 23rd St. Turn Right on Jenks Ave. .5 miles to Cascade St on the left. 308 is blocks up on the right. |
| High School | Bay |
| City | Panama City |
| Zoning Description | Resid Single Family |
| MLS Area | 02 - Bay County - Central |
| Lot Size Units | Acres |
| Lot Size Square Feet | 19166 |
| Elementary School | Northside |
| Tax Annual Amount | 3628 |
| Middle/Junior High School | Jinks |
| MLS Area Minor | 0201 - Bay - Central NE |
| Standard Status | Active |
| Property Sub Type Additional | Single Family Residence |
| Other Structures | Shed(s) |
| Occupancy Type | Vacant |
| Year Built | 1979 |
| Heating | Central,Electric,Fireplace(s) |
| Appliances | Electric Cooktop,Electric Oven |
| Patio/Porch Features | Patio |
| Construction Materials | Wood Frame |
| Attached Garage | false |
| Garage Y/N | true |
| Total Rooms | 7 |
| Full Baths | 3 |
| Garage Spaces | 2 |
| Architectural Style | Tudor |
| Pool Features | Fenced,In Ground,Private |
| Security Features | Smoke Detector(s) |
| New Construction | false |
| Accessibility | Accessible Bedroom,Accessible Kitchen,Accessible Central Living Area |
| Roof | Asphalt |
Interior Features
| Total Baths | 3 |
|---|---|
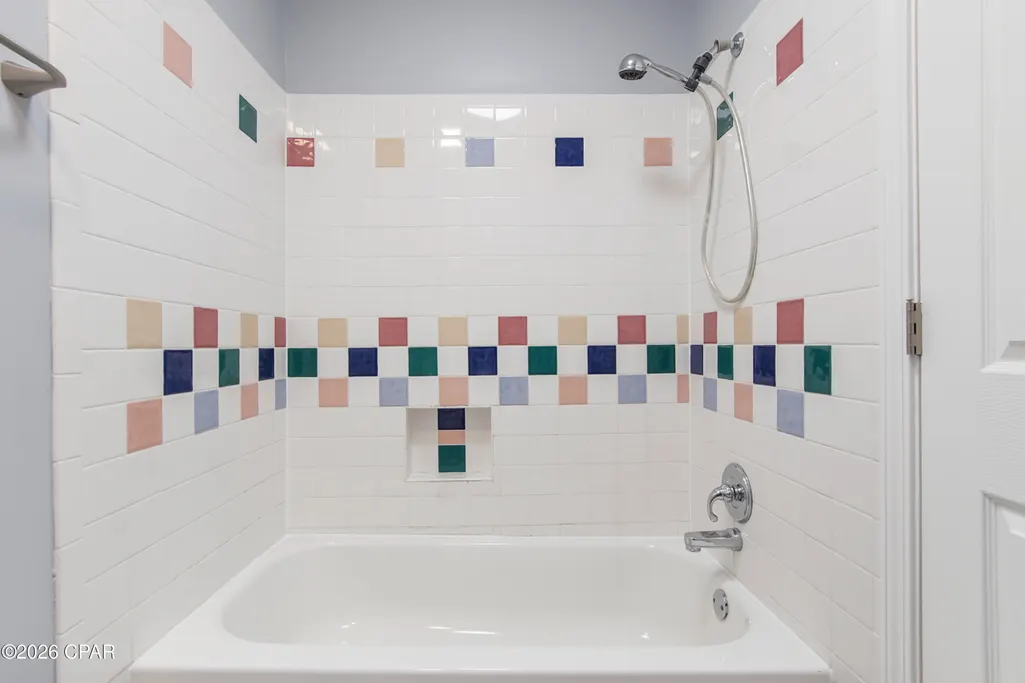
| Interior Amenities | Double Vanity,Interior Steps,Tub Shower,Upper Level Primary |
| Furnished Units | None |
| Heating Y/N | true |
| Total Bedrooms | 4 |
| LivingAreaSource | Appraiser |
| Window Features | Double Pane Windows |
Exterior Features
| Lot Features | Paved |
|---|---|
| Lot Size Area | 0.44 |
| Lot Dimensions | 175x120 x100x31.42x150 |
| Lot Size Acres | 0.44 |
| Road Frontage Type | City Street |
| Parking Features | Garage,Garage Door Opener,Paved |
| Building Area Total | 3913 |
| Waterfront Y/N | false |
| Exterior Amenities | Patio |
| Road Responsibility | Public Maintained Road |
| Fencing | Full,Fenced |
| Private Pool | true |
Amenities
- Foreclosure
- Views
- Short Sale
- New Construction
- Adult 55+
- Lease To Own
- No HOA Fees
- Furnished
- Primary On Main
- Air Conditioning
- Seller Finance
- Green
- Fixer Upper
- Horse
- Golf
- Fireplace
- Deck
- Garage
- Basement
- Pool
Property vs Single Family Average in 32405
Price
Taxes
Year Built
 Copyright © MFRMLS.com All information deemed reliable but not guaranteed. All properties are subject to prior sale, change or withdrawal. Neither listing broker(s) or information provider(s) shall be responsible for any typographical errors, misinformation, misprints and shall be held totally harmless. Listing(s) information is provided for consumers personal, non-commercial use and may not be used for any purpose other than to identify prospective properties consumers may be interested in purchasing. Information on this site was last updated Last updated on September 21, 2026 9:43 PM UTC The listing information on this page last changed on Last updated on September 21, 2026 9:43 PM UTCd. The data relating to real estate for sale on this website comes in part from the Internet Data Exchange program of MFR MLS.
All information deemed reliable but not guaranteed. All properties are subject to prior sale, change or withdrawal. Neither listing broker(s) or information provider(s) shall be responsible for any typographical errors, misinformation, misprints and shall be held totally harmless. Listing(s) information is provided for consumers personal, non-commercial use and may not be used for any purpose other than to identify prospective properties consumers may be interested in purchasing.
Updated on September 21, 2026 9:43 PM UTC
Copyright © MFRMLS.com All information deemed reliable but not guaranteed. All properties are subject to prior sale, change or withdrawal. Neither listing broker(s) or information provider(s) shall be responsible for any typographical errors, misinformation, misprints and shall be held totally harmless. Listing(s) information is provided for consumers personal, non-commercial use and may not be used for any purpose other than to identify prospective properties consumers may be interested in purchasing. Information on this site was last updated Last updated on September 21, 2026 9:43 PM UTC The listing information on this page last changed on Last updated on September 21, 2026 9:43 PM UTCd. The data relating to real estate for sale on this website comes in part from the Internet Data Exchange program of MFR MLS.
All information deemed reliable but not guaranteed. All properties are subject to prior sale, change or withdrawal. Neither listing broker(s) or information provider(s) shall be responsible for any typographical errors, misinformation, misprints and shall be held totally harmless. Listing(s) information is provided for consumers personal, non-commercial use and may not be used for any purpose other than to identify prospective properties consumers may be interested in purchasing.
Updated on September 21, 2026 9:43 PM UTC
 Emerald Coast Association of REALTORS®, Inc. All information deemed reliable but not guaranteed. All properties are subject to prior sale, change or withdrawal. Neither listing broker(s) or information provider(s) shall be responsible for any typographical errors, misinformation, misprints and shall be held totally harmless. Listing(s) information is provided for consumer's personal, non-commercial use and may not be used for any purpose other than to identify prospective properties consumers
 Copyright © 2026 by the Multiple Listing Service of the Pensacola Association of
REALTORS ® This information is believed to be accurate but is not guaranteed. Subject to verification by all parties. This data is copyrighted and may not be transmitted, re-transmitted, copied, framed, re-purposed, or altered in any way for any other site, individual and/or purpose without the express written permission of the Multiple Listing Service of the Pensacola Association of REALTORS ®. Florida
Copyright © 2026 by the Multiple Listing Service of the Pensacola Association of
REALTORS ® This information is believed to be accurate but is not guaranteed. Subject to verification by all parties. This data is copyrighted and may not be transmitted, re-transmitted, copied, framed, re-purposed, or altered in any way for any other site, individual and/or purpose without the express written permission of the Multiple Listing Service of the Pensacola Association of REALTORS ®. Florida
 Listing data provided by: Central Panhandle Association of Realtors (CPAR)
Information deemed reliable but not guaranteed. The information is provided exclusively for consumers personal, non-commercial use and may not be used for any purpose other than to identify prospective properties consumers may be interested in purchasing.
Listing data provided by: Central Panhandle Association of Realtors (CPAR)
Information deemed reliable but not guaranteed. The information is provided exclusively for consumers personal, non-commercial use and may not be used for any purpose other than to identify prospective properties consumers may be interested in purchasing.
