







Address
1814 Rhett Place, Lynn Haven, FL
Price
$ 295,000
Property Attributes
- MLS#794461
- TypeSingle Family
- Listing Status Active Under Contract
- CountyBay
- CityLynn Haven
- Area02 - Bay County - Central
- NeighborhoodMagnolia Meadows
- Zip32444
- Style
- Year Built2003
- Taxes$ 2987
- Price$ 295,000
- Bedrooms3
- Full Bathrooms2
- Half Bathrooms0
- Sqr Footage1397
- Lot Size0.27 Acres
Data Source:
Central Panhandle Association of REALTORS® (CPAR)
Property Description
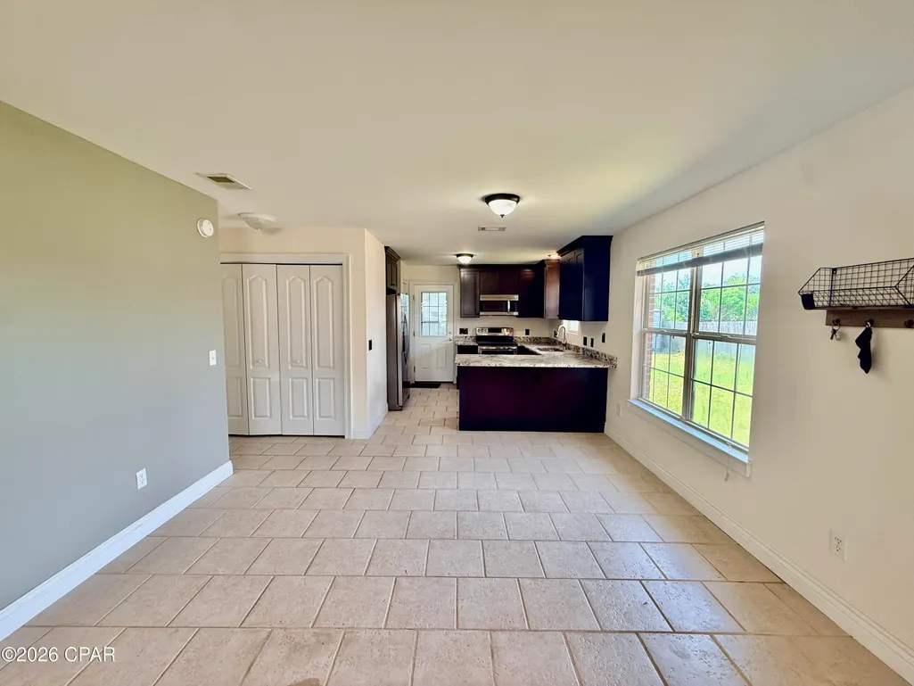
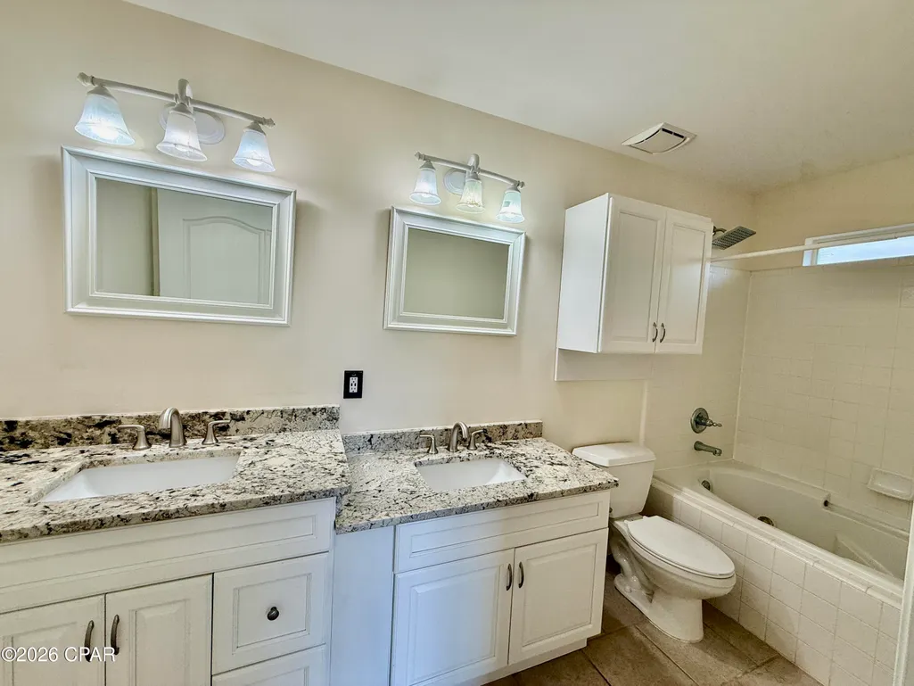
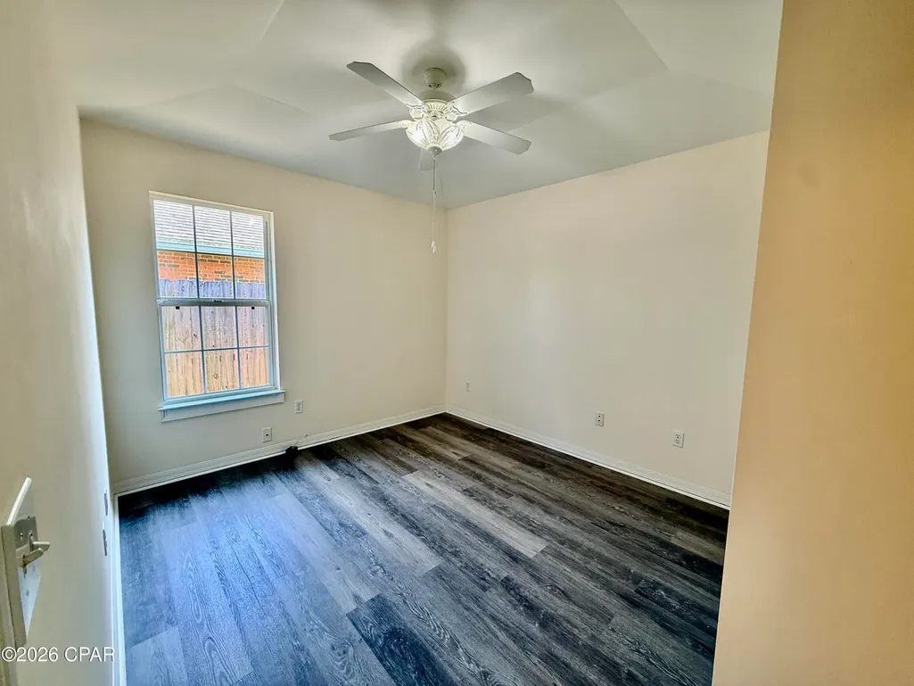
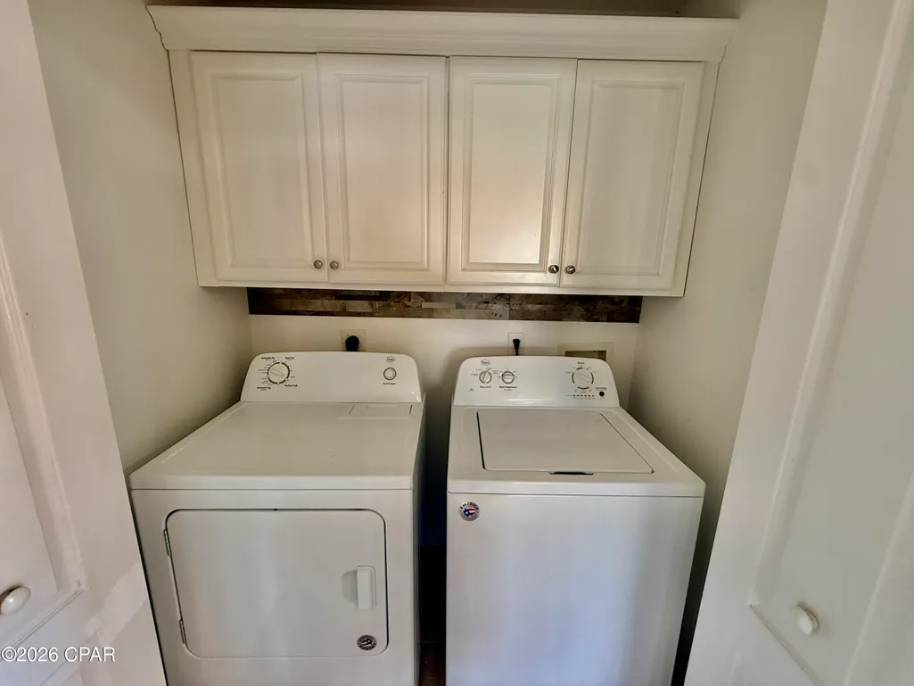
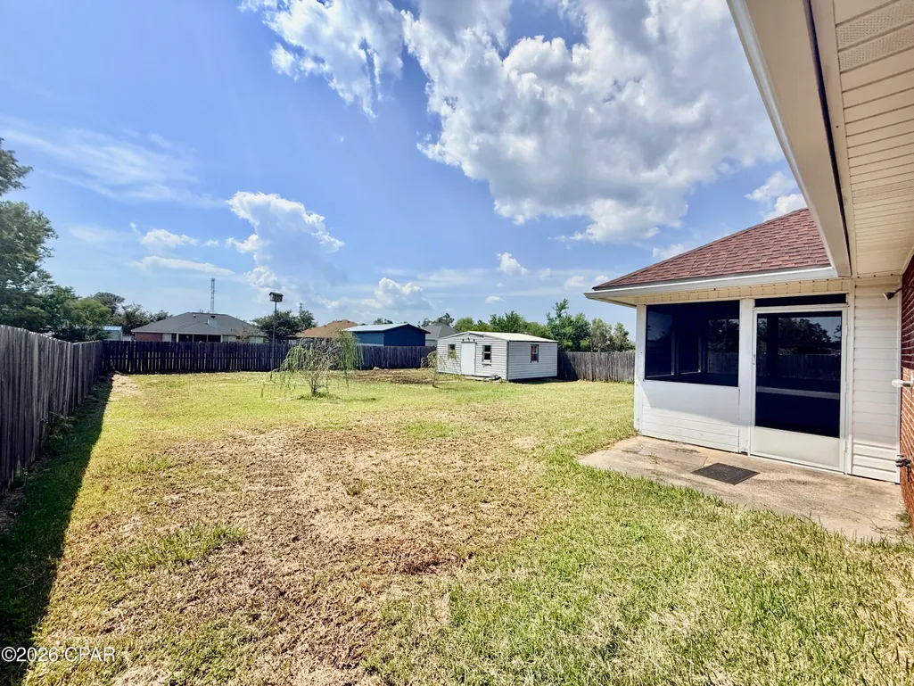
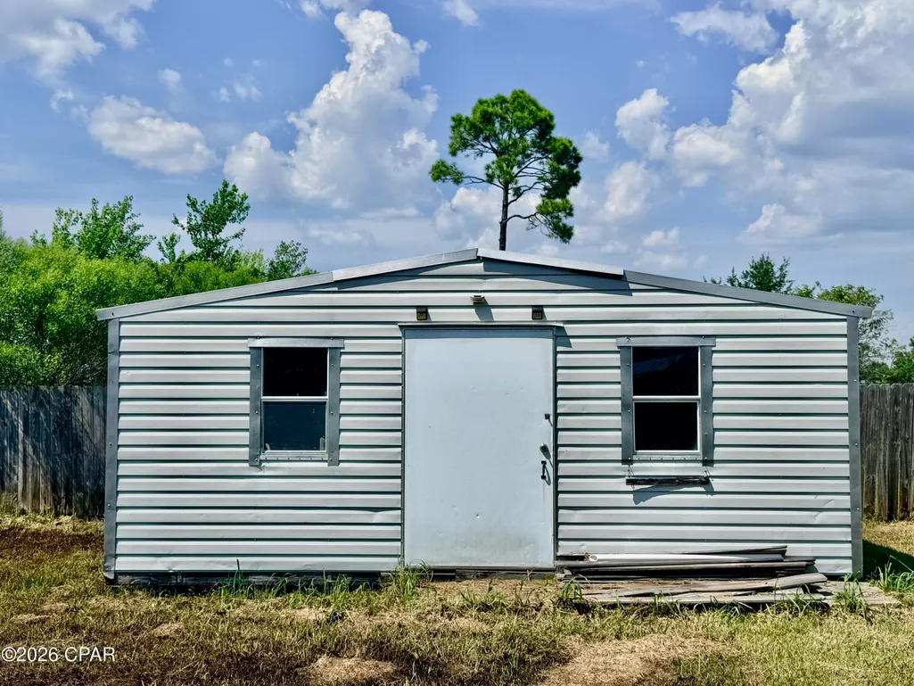
CURRENTLY UNDER CONTRACT, SELLER WILL CONSIDER BACKUP OFFERS. Well-maintained 3BR/2BA brick home in the Magnolia Meadows community of Lynn Haven. This single-story property offers a functional split-bedroom layout with 1,397 sq ft heated, updated vinyl plank and tile flooring, and a comfortable living area featuring a wood-burning fireplace. The home includes a welcoming front porch and a bright kitchen with ample cabinet storage. The primary suite offers a spacious bathroom and walk-in closet. The garage provides dedicated workshop space, ideal for projects or additional storage. Exterior highlights include a 20x16 storage building, wood privacy fence, sprinkler system, and extended driveway and walkways. Brick construction, newer effective-year components, and a well-kept yard contribute to easy maintenance. Conveniently located close to schools, parks, shopping, and Lynn Haven amenities. Move-in ready and easy to show.
| Elementary School | Middle School | High School |
|---|---|---|
| Deer Point Elementary School | Mowat Middle School | Mosley High School |
| Price History | |
|---|---|
| 8/24/2026 | Listed $295,000 |
General Features
| Sewer | Public Sewer |
|---|---|
| Property Subtype | Single Family Residence |
| Tax Year | 2025 |
| Community Features | Short Term Rental Allowed |
| County | Bay |
| Property Type | Residential |
| HOA | false |
| Subdivision Name | Magnolia Meadows |
| Status | Active Under Contract |
| Directions | From 77N, turn right onto E 17th St. Turn right onto Scarlett Blvd. Turn left onto The Bye Way. Turn right onto Rhett Pl. |
| High School | Mosley |
| City | Lynn Haven |
| Disclosures | Accepting Backup Offers |
| Zoning Description | Resid Single Family |
| MLS Area | 02 - Bay County - Central |
| Lot Size Units | Acres |
| Lot Size Square Feet | 11326 |
| Elementary School | Deer Point |
| Tax Annual Amount | 2987.77 |
| Middle/Junior High School | Mowat |
| MLS Area Minor | 0201 - Bay - Central NE |
| Standard Status | Pending |
| Property Sub Type Additional | Single Family Residence |
| Other Structures | Outbuilding |
| Occupancy Type | Vacant |
| Year Built | 2003 |
| Heating | Central |
| Cooling | Central Air,Ceiling Fan(s) |
| Appliances | Electric Range,Electric Water Heater |
| Patio/Porch Features | Covered,Open,Patio,Porch |
| Construction Materials | Brick |
| Garage Y/N | true |
| Total Rooms | 3 |
| Full Baths | 2 |
| Garage Spaces | 2 |
| Architectural Style | Ranch |
| Stories Count | 1 |
| New Construction | false |
| Roof | Shingle |
Interior Features
| Total Baths | 2 |
|---|---|
| Interior Amenities | Double Vanity,Main Level Primary,Walk-In Closet(s) |
| Furnished Units | None |
| Air Conditioning Y/N | true |
| Heating Y/N | true |
| Total Bedrooms | 3 |
| LivingAreaSource | Appraiser |
Exterior Features
| Lot Features | Cul-De-Sac,Sprinkler System,Paved |
|---|---|
| Lot Size Area | 0.27 |
| Lot Dimensions | irregular |
| Lot Size Acres | 0.27 |
| Road Frontage Type | City Street |
| Building Area Total | 1397 |
| Waterfront Y/N | false |
| Road Responsibility | Public Maintained Road |
| Fencing | Fenced,Privacy |
Amenities
- Foreclosure
- Views
- Short Sale
- New Construction
- Adult 55+
- Lease To Own
- No HOA Fees
- Furnished
- Primary On Main
- Air Conditioning
- Seller Finance
- Green
- Fixer Upper
- Horse
- Golf
- Fireplace
- Deck
- Garage
- Basement
- Pool
Property vs Single Family Average in 32444
Price
Taxes
Year Built
 Copyright © MFRMLS.com All information deemed reliable but not guaranteed. All properties are subject to prior sale, change or withdrawal. Neither listing broker(s) or information provider(s) shall be responsible for any typographical errors, misinformation, misprints and shall be held totally harmless. Listing(s) information is provided for consumers personal, non-commercial use and may not be used for any purpose other than to identify prospective properties consumers may be interested in purchasing. Information on this site was last updated Last updated on September 21, 2026 9:43 PM UTC The listing information on this page last changed on Last updated on September 21, 2026 9:43 PM UTCd. The data relating to real estate for sale on this website comes in part from the Internet Data Exchange program of MFR MLS.
All information deemed reliable but not guaranteed. All properties are subject to prior sale, change or withdrawal. Neither listing broker(s) or information provider(s) shall be responsible for any typographical errors, misinformation, misprints and shall be held totally harmless. Listing(s) information is provided for consumers personal, non-commercial use and may not be used for any purpose other than to identify prospective properties consumers may be interested in purchasing.
Updated on September 21, 2026 9:43 PM UTC
Copyright © MFRMLS.com All information deemed reliable but not guaranteed. All properties are subject to prior sale, change or withdrawal. Neither listing broker(s) or information provider(s) shall be responsible for any typographical errors, misinformation, misprints and shall be held totally harmless. Listing(s) information is provided for consumers personal, non-commercial use and may not be used for any purpose other than to identify prospective properties consumers may be interested in purchasing. Information on this site was last updated Last updated on September 21, 2026 9:43 PM UTC The listing information on this page last changed on Last updated on September 21, 2026 9:43 PM UTCd. The data relating to real estate for sale on this website comes in part from the Internet Data Exchange program of MFR MLS.
All information deemed reliable but not guaranteed. All properties are subject to prior sale, change or withdrawal. Neither listing broker(s) or information provider(s) shall be responsible for any typographical errors, misinformation, misprints and shall be held totally harmless. Listing(s) information is provided for consumers personal, non-commercial use and may not be used for any purpose other than to identify prospective properties consumers may be interested in purchasing.
Updated on September 21, 2026 9:43 PM UTC
 Emerald Coast Association of REALTORS®, Inc. All information deemed reliable but not guaranteed. All properties are subject to prior sale, change or withdrawal. Neither listing broker(s) or information provider(s) shall be responsible for any typographical errors, misinformation, misprints and shall be held totally harmless. Listing(s) information is provided for consumer's personal, non-commercial use and may not be used for any purpose other than to identify prospective properties consumers
 Copyright © 2026 by the Multiple Listing Service of the Pensacola Association of
REALTORS ® This information is believed to be accurate but is not guaranteed. Subject to verification by all parties. This data is copyrighted and may not be transmitted, re-transmitted, copied, framed, re-purposed, or altered in any way for any other site, individual and/or purpose without the express written permission of the Multiple Listing Service of the Pensacola Association of REALTORS ®. Florida
Copyright © 2026 by the Multiple Listing Service of the Pensacola Association of
REALTORS ® This information is believed to be accurate but is not guaranteed. Subject to verification by all parties. This data is copyrighted and may not be transmitted, re-transmitted, copied, framed, re-purposed, or altered in any way for any other site, individual and/or purpose without the express written permission of the Multiple Listing Service of the Pensacola Association of REALTORS ®. Florida
 Listing data provided by: Central Panhandle Association of Realtors (CPAR)
Information deemed reliable but not guaranteed. The information is provided exclusively for consumers personal, non-commercial use and may not be used for any purpose other than to identify prospective properties consumers may be interested in purchasing.
Listing data provided by: Central Panhandle Association of Realtors (CPAR)
Information deemed reliable but not guaranteed. The information is provided exclusively for consumers personal, non-commercial use and may not be used for any purpose other than to identify prospective properties consumers may be interested in purchasing.
