








Address
1186 Eisenhower Circle, Lynn Haven, FL
Price
$ 449,990
Property Attributes
- MLS#794866
- TypeSingle Family
- Listing Status Pending
- CountyBay
- CityLynn Haven
- Area02 - Bay County - Central
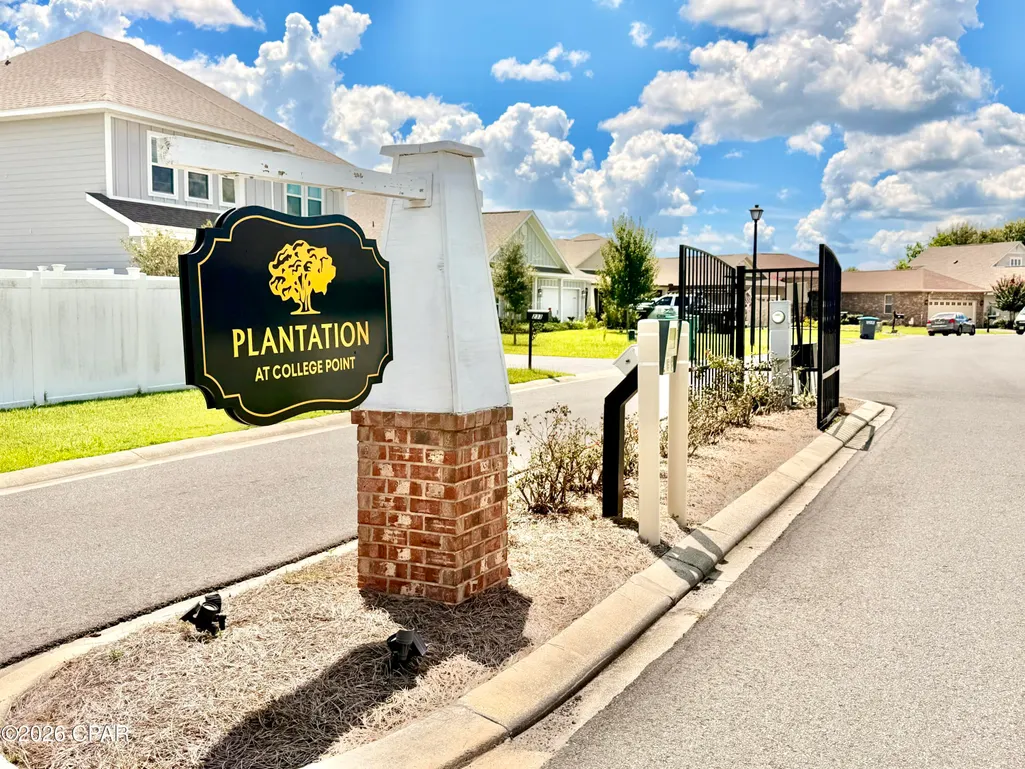
- NeighborhoodPlantation Estates
- Zip32444
- Style
- Year Built2017
- Taxes$ 3775
- Price$ 449,990
- Bedrooms3
- Full Bathrooms2
- Half Bathrooms0
- Sqr Footage2456
- Lot Size0.19 Acres
Data Source:
Central Panhandle Association of REALTORS® (CPAR)
Property Description
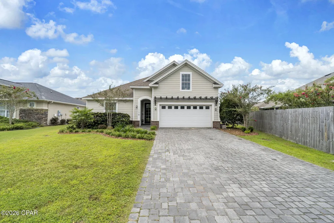
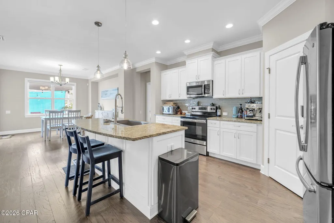
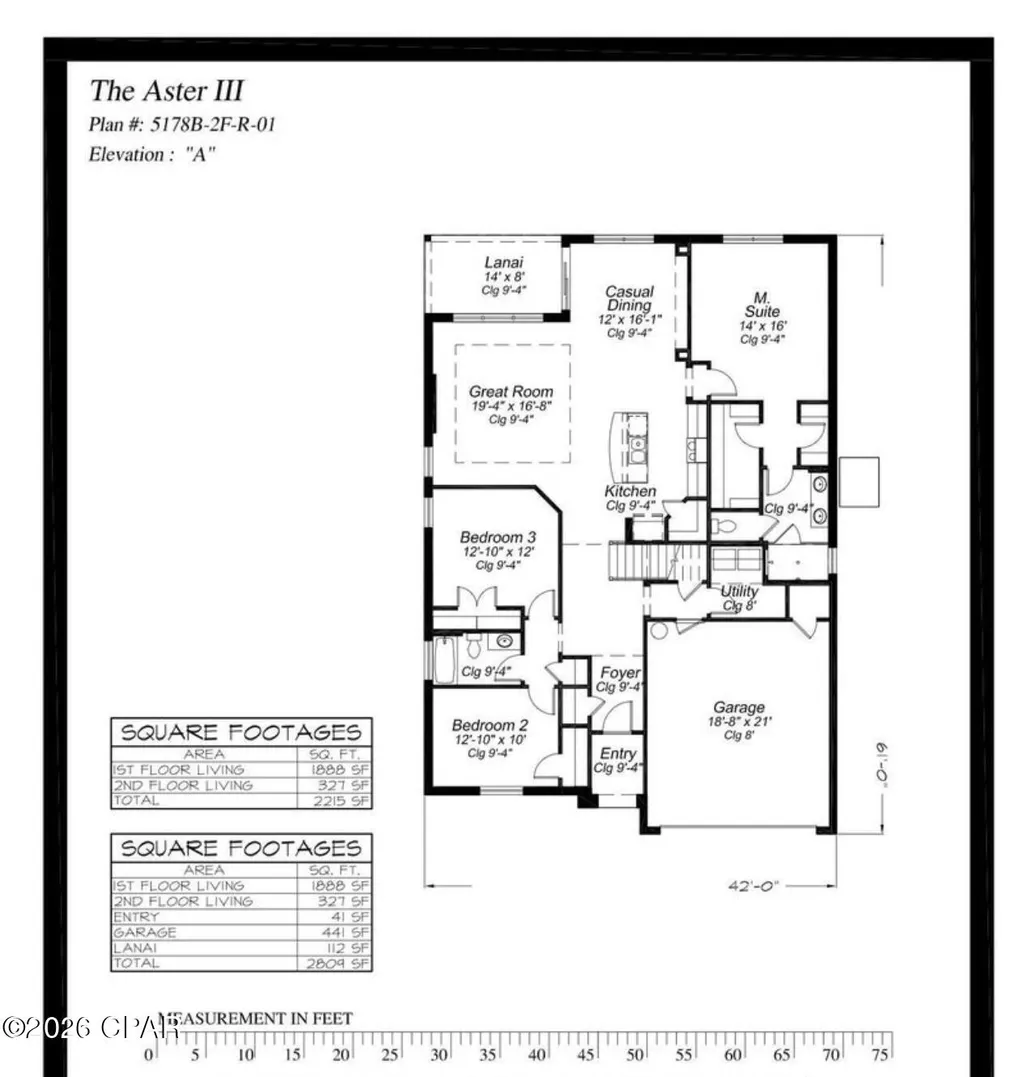
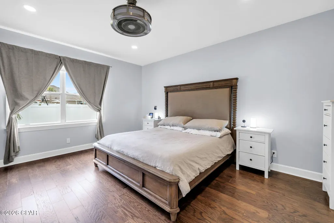
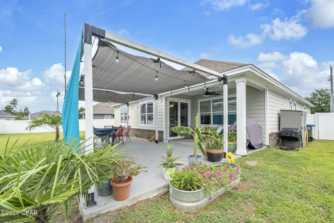
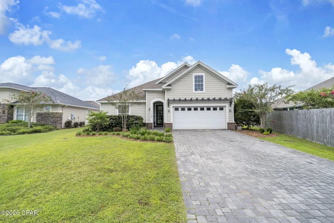
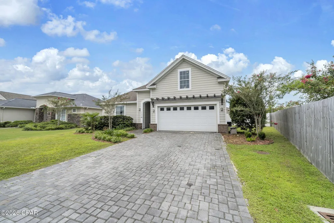
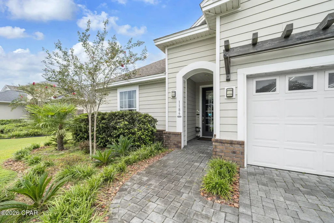
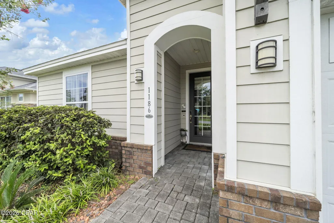
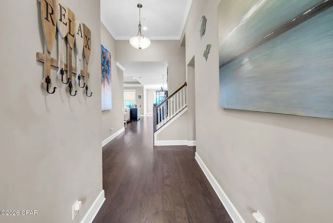
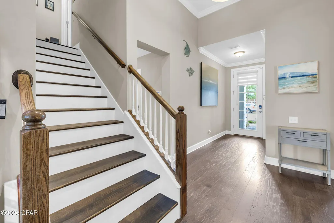
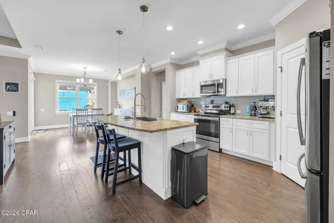
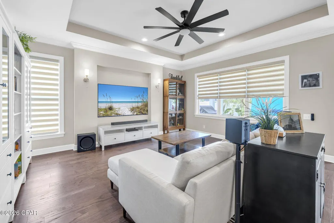
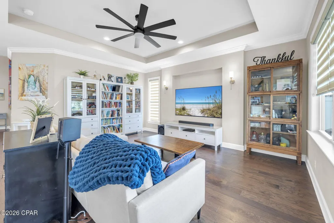
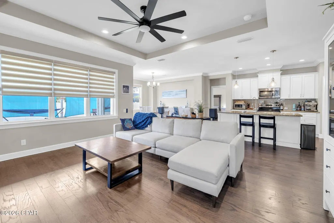
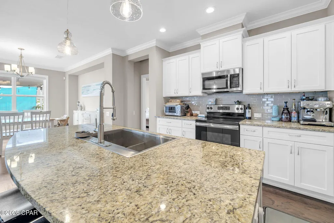
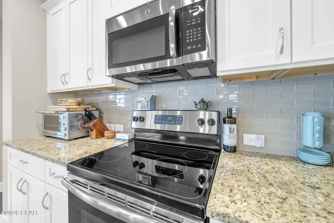
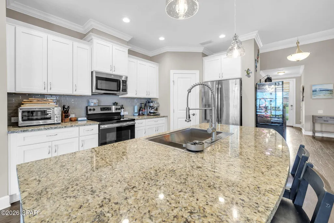
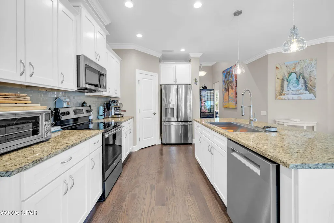
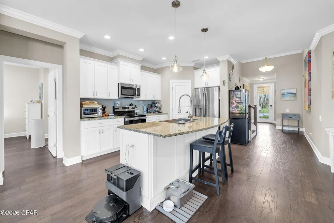
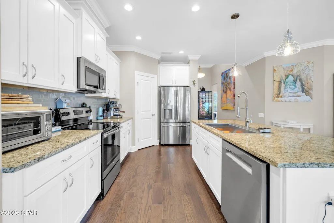
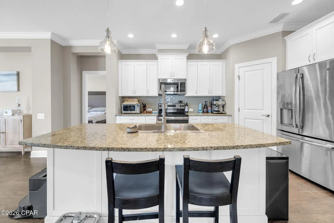
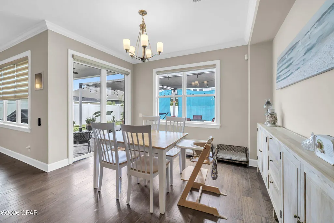
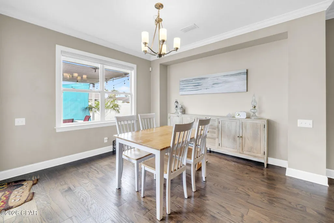
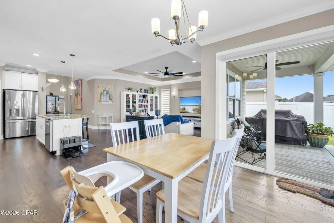
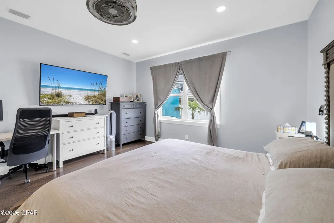
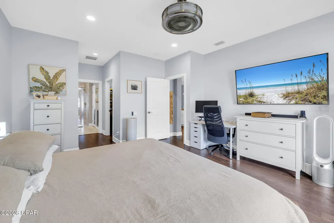
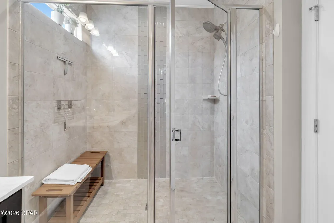
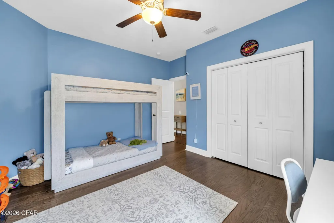
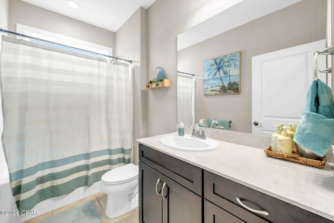
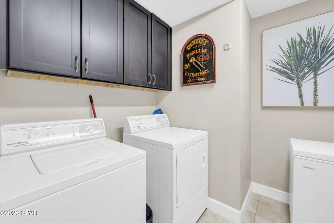
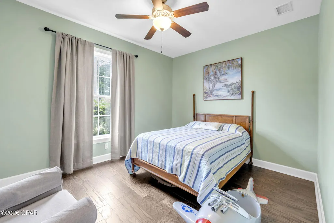
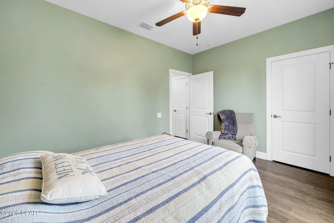
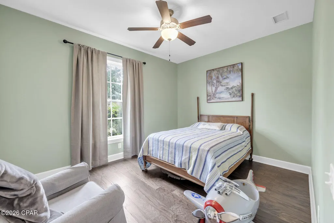
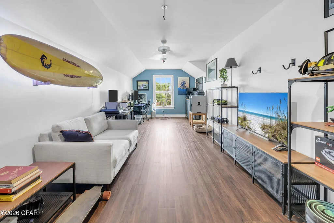
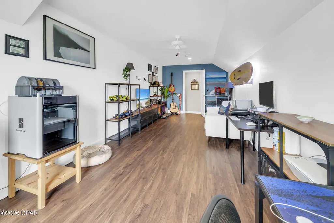
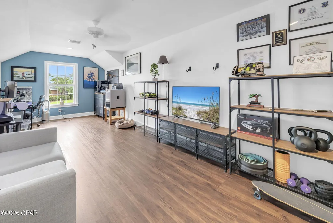
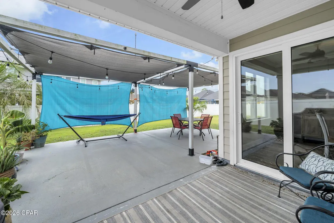
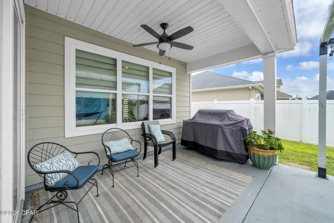
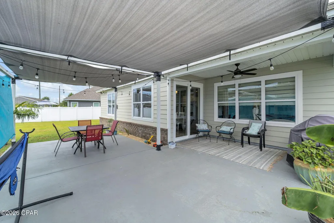
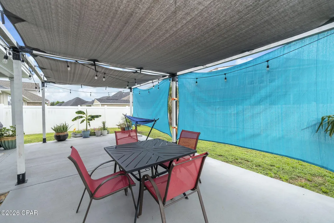
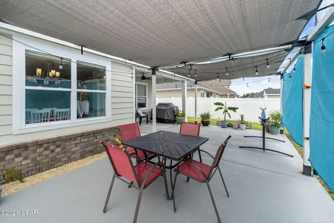
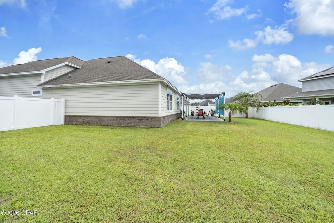
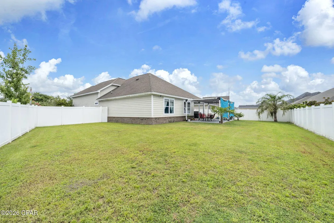
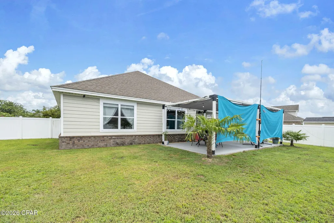
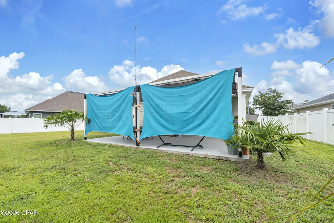
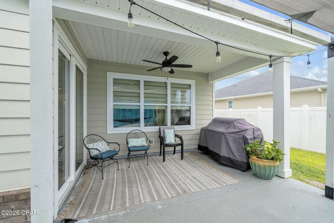
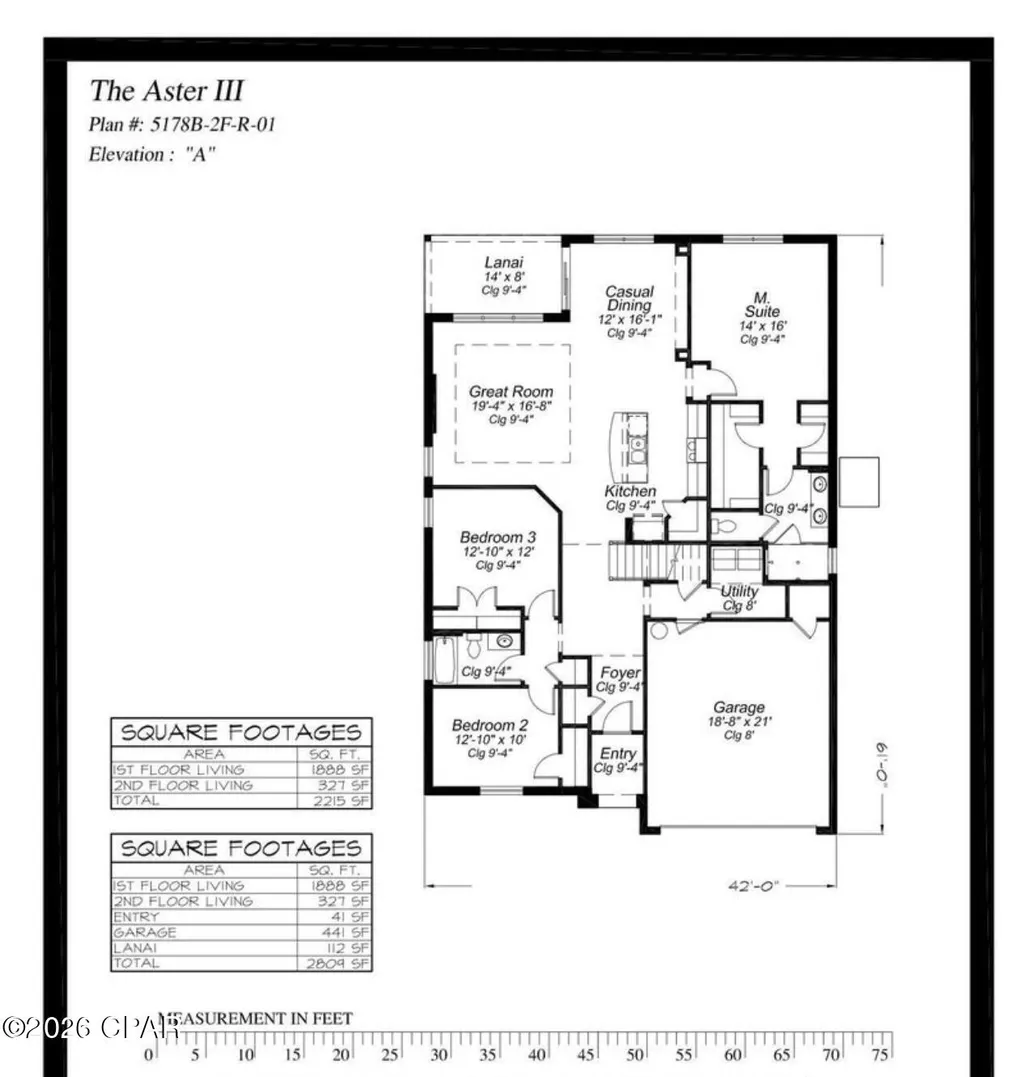
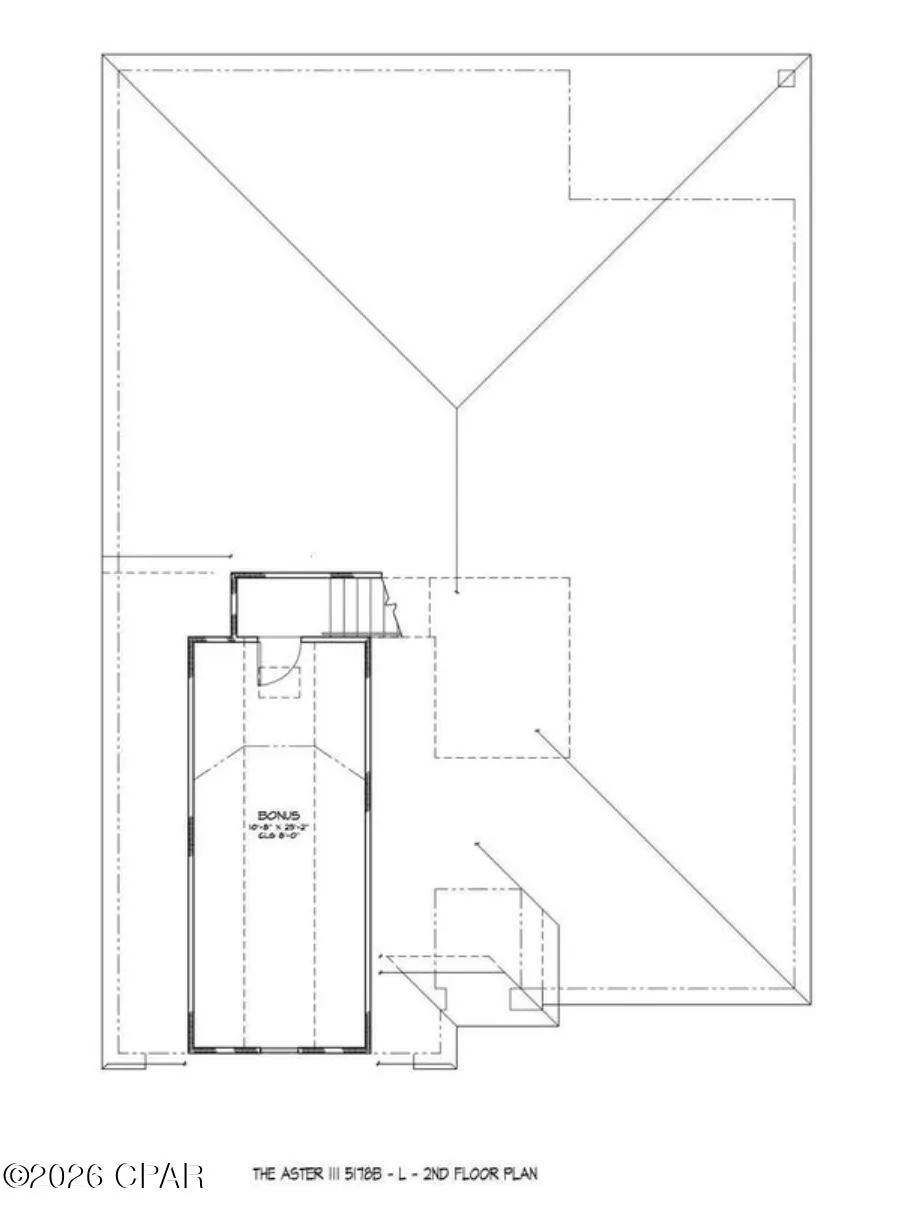
VA ASSUMABLE LOAN AT 2.75% for a qualified buyer! That alone makes 1186 Eisenhower Circle worth a closer look. This 3-bedroom, 2-bath home with a bonus room in Lynn Haven, Florida offers more than 2,200 square feet, beautiful hardwood flooring, a fully fenced backyard and an expanded outdoor living space designed for enjoying Florida year-round. Built by Arthur Rutenberg, this home has been beautifully maintained and thoughtfully updated with an open floor plan that gives you plenty of room to gather and spaces to spread out. One of the updates you'll notice immediately is the flooring. Hardwood has been added to all three bedrooms to match the existing hardwood throughout the main living areas, giving the home a seamless look with no carpet. Coordinating LVP was added to the bonus room, creating flexible space for an office, media room, playroom or additional living area. Crown molding, tray ceilings, recessed lighting, custom window treatments and large windows add to the bright, finished feel throughout the home. The kitchen is right at the center of it all, opening to the living and dining areas and featuring white cabinetry, granite countertops, stainless steel appliances, a large pantry and an oversized island with plenty of seating. It's an easy layout for everyday life and even better when everyone ends up gathered around the kitchen. The primary suite offers a spacious bedroom, walk-in closet and private bath with double vanity and tiled walk-in shower. Two additional bedrooms and the bonus room give you plenty of options for how you use the space. But don't stop at the back door. The outdoor living space has been significantly expanded with a large patio, sail coverings for shade and added privacy, creating a great place for grilling, dining or simply relaxing outside. Even with the expanded patio, there's still a large, fully fenced backyard with plenty of room to enjoy. Additional features include a two-car garage with Tesla/EV charger, paver driveway, brick accents, attractive landscaping and a tankless water heater. A 2.75% assumable VA loan, more than 2,200 square feet, no carpet, bonus room, fenced backyard and expanded outdoor living--1186 Eisenhower Circle offers a combination that's hard to overlook. Come see how well this Lynn Haven home lives.
| Elementary School | Middle School | High School |
|---|---|---|
| Deer Point Elementary School | Merritt Brown Middle School | Mosley High School |
| Price History | |
|---|---|
| 9/1/2026 | Listed $449,990 |
General Features
| Sewer | Public Sewer |
|---|---|
| Utilities | Underground Utilities |
| Property Subtype | Single Family Residence |
| Tax Year | 2025 |
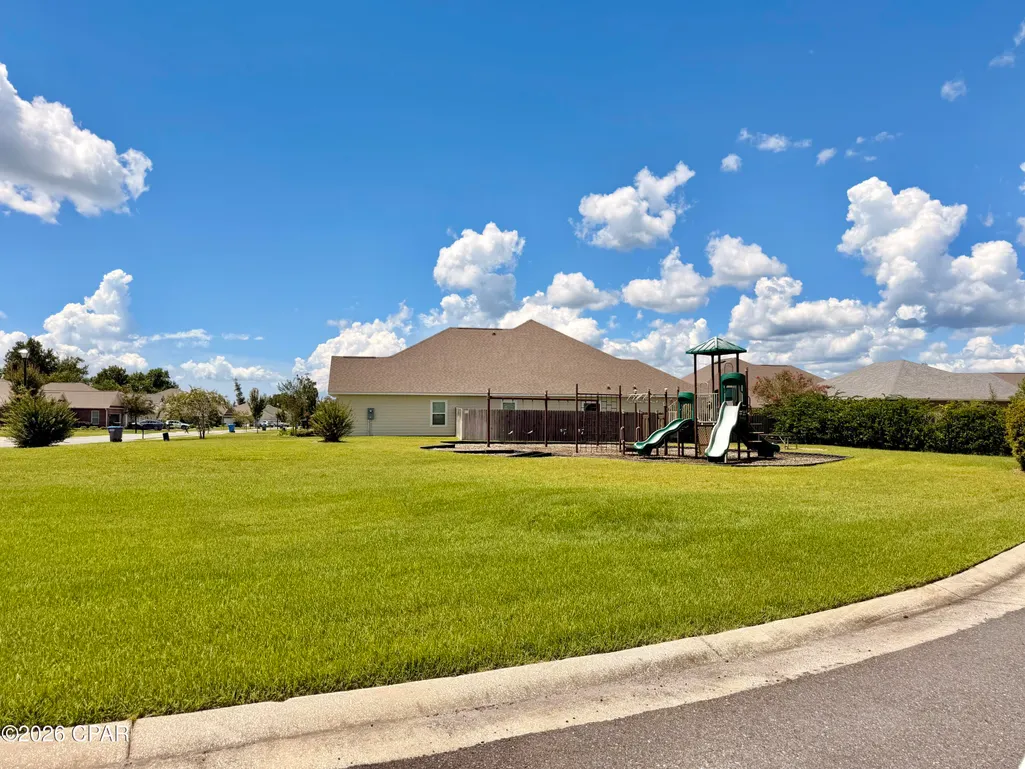
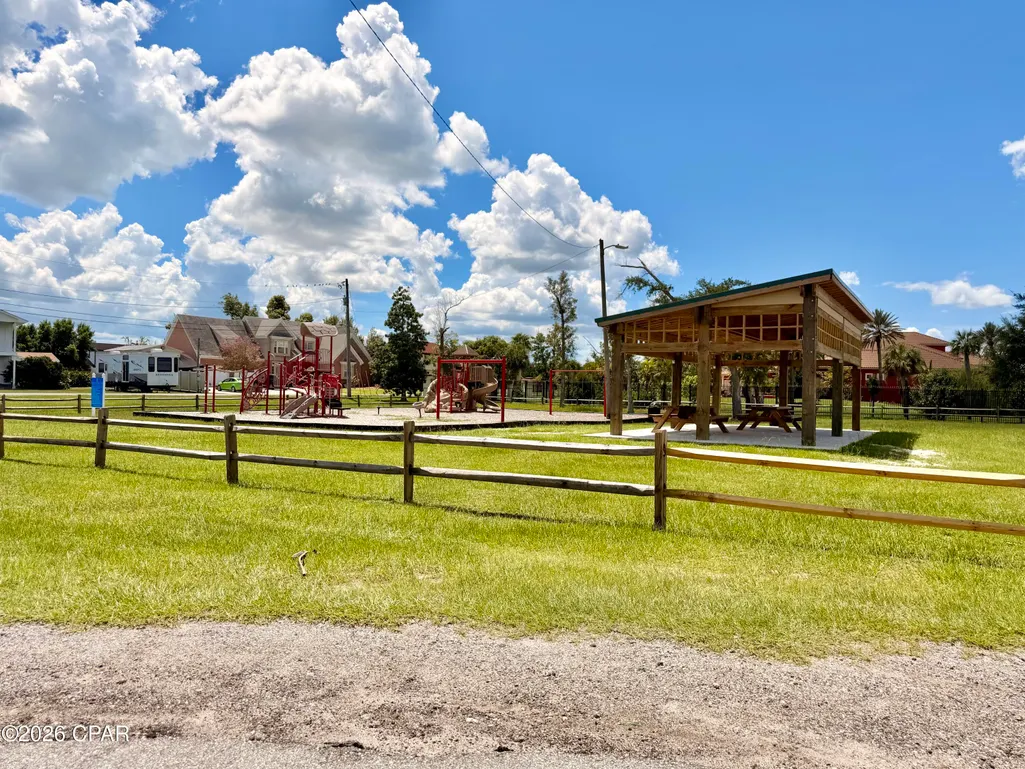
| Community Features | Playground,Park |
| County | Bay |
| Property Type | Residential |
| HOA | true |
| Subdivision Name | Plantation Estates |
| Status | Pending |
| Directions | From US-231 N; Turn left onto Transmitter Rd; Turn left onto County Rd 390; Turn right onto Harvard Blvd Turn left onto Eisenhower Cir; Destination will be on the left |
| High School | Mosley |
| City | Lynn Haven |
| Zoning Description | Resid Single Family |
| MLS Area | 02 - Bay County - Central |
| Lot Size Units | Acres |
| Lot Size Square Feet | 8276 |
| Elementary School | Deer Point |
| Tax Annual Amount | 3775.84 |
| Middle/Junior High School | Merritt Brown |
| MLS Area Minor | 0201 - Bay - Central NE |
| Standard Status | Pending |
| Property Sub Type Additional | Single Family Residence |
| Association Amenities | Picnic Area |
| Occupancy Type | Occupied |
| Year Built | 2017 |
| Association Fee Includes | Playground |
| Heating | Central,Electric |
| Cooling | Central Air,Ceiling Fan(s) |
| Appliances | Electric Range,Gas Water Heater,Tankless Water Heater |
| Patio/Porch Features | Covered,Open,Patio,Porch |
| Construction Materials | HardiPlank Type,Wood Frame |
| Attached Garage | false |
| Garage Y/N | true |
| Total Rooms | 7 |
| Full Baths | 2 |
| Garage Spaces | 2 |
| Architectural Style | Craftsman |
| HOA Fee | 100 |
| Assoc Fee Paid Per | Monthly |
| Security Features | Security System |
| New Construction | false |
| Roof | Composition,Shingle |
Interior Features
| Total Baths | 2 |
|---|---|
| Interior Amenities | Double Vanity,Main Level Primary,Walk-In Closet(s) |
| Furnished Units | None |
| Air Conditioning Y/N | true |
| Heating Y/N | true |
| Total Bedrooms | 3 |
| LivingAreaSource | Plans |
| Window Features | Double Pane Windows |
Exterior Features
| Lot Features | Sprinkler System,Paved |
|---|---|
| Lot Size Area | 0.19 |
| Lot Dimensions | 56.0 ft x 121.0 ft |
| Lot Size Acres | 0.19 |
| Building Area Total | 2456 |
| Waterfront Y/N | false |
| Exterior Amenities | Patio |
| Fencing | Fenced,Privacy |
| Foundation Details | Slab |
Amenities
- Foreclosure
- Views
- Short Sale
- New Construction
- Adult 55+
- Lease To Own
- No HOA Fees
- Furnished
- Primary On Main
- Air Conditioning
- Seller Finance
- Green
- Fixer Upper
- Horse
- Golf
- Fireplace
- Deck
- Garage
- Basement
- Pool
Property vs Single Family Average in 32444
Price
Taxes
Year Built
 Copyright © MFRMLS.com All information deemed reliable but not guaranteed. All properties are subject to prior sale, change or withdrawal. Neither listing broker(s) or information provider(s) shall be responsible for any typographical errors, misinformation, misprints and shall be held totally harmless. Listing(s) information is provided for consumers personal, non-commercial use and may not be used for any purpose other than to identify prospective properties consumers may be interested in purchasing. Information on this site was last updated Last updated on September 21, 2026 9:43 PM UTC The listing information on this page last changed on Last updated on September 21, 2026 9:43 PM UTCd. The data relating to real estate for sale on this website comes in part from the Internet Data Exchange program of MFR MLS.
All information deemed reliable but not guaranteed. All properties are subject to prior sale, change or withdrawal. Neither listing broker(s) or information provider(s) shall be responsible for any typographical errors, misinformation, misprints and shall be held totally harmless. Listing(s) information is provided for consumers personal, non-commercial use and may not be used for any purpose other than to identify prospective properties consumers may be interested in purchasing.
Updated on September 21, 2026 9:43 PM UTC
Copyright © MFRMLS.com All information deemed reliable but not guaranteed. All properties are subject to prior sale, change or withdrawal. Neither listing broker(s) or information provider(s) shall be responsible for any typographical errors, misinformation, misprints and shall be held totally harmless. Listing(s) information is provided for consumers personal, non-commercial use and may not be used for any purpose other than to identify prospective properties consumers may be interested in purchasing. Information on this site was last updated Last updated on September 21, 2026 9:43 PM UTC The listing information on this page last changed on Last updated on September 21, 2026 9:43 PM UTCd. The data relating to real estate for sale on this website comes in part from the Internet Data Exchange program of MFR MLS.
All information deemed reliable but not guaranteed. All properties are subject to prior sale, change or withdrawal. Neither listing broker(s) or information provider(s) shall be responsible for any typographical errors, misinformation, misprints and shall be held totally harmless. Listing(s) information is provided for consumers personal, non-commercial use and may not be used for any purpose other than to identify prospective properties consumers may be interested in purchasing.
Updated on September 21, 2026 9:43 PM UTC
 Emerald Coast Association of REALTORS®, Inc. All information deemed reliable but not guaranteed. All properties are subject to prior sale, change or withdrawal. Neither listing broker(s) or information provider(s) shall be responsible for any typographical errors, misinformation, misprints and shall be held totally harmless. Listing(s) information is provided for consumer's personal, non-commercial use and may not be used for any purpose other than to identify prospective properties consumers
 Copyright © 2026 by the Multiple Listing Service of the Pensacola Association of
REALTORS ® This information is believed to be accurate but is not guaranteed. Subject to verification by all parties. This data is copyrighted and may not be transmitted, re-transmitted, copied, framed, re-purposed, or altered in any way for any other site, individual and/or purpose without the express written permission of the Multiple Listing Service of the Pensacola Association of REALTORS ®. Florida
Copyright © 2026 by the Multiple Listing Service of the Pensacola Association of
REALTORS ® This information is believed to be accurate but is not guaranteed. Subject to verification by all parties. This data is copyrighted and may not be transmitted, re-transmitted, copied, framed, re-purposed, or altered in any way for any other site, individual and/or purpose without the express written permission of the Multiple Listing Service of the Pensacola Association of REALTORS ®. Florida
 Listing data provided by: Central Panhandle Association of Realtors (CPAR)
Information deemed reliable but not guaranteed. The information is provided exclusively for consumers personal, non-commercial use and may not be used for any purpose other than to identify prospective properties consumers may be interested in purchasing.
Listing data provided by: Central Panhandle Association of Realtors (CPAR)
Information deemed reliable but not guaranteed. The information is provided exclusively for consumers personal, non-commercial use and may not be used for any purpose other than to identify prospective properties consumers may be interested in purchasing.
