
















Address
1668 Woodlawn Way, Gulf Breeze, FL
Price
$ 585,000
Property Attributes
- MLS#684344
- TypeSingle Family
- Listing Status Active
- CountySanta Rosa
- CityGulf Breeze
- AreaSanta Rosa
- NeighborhoodWoodlawn Heights
- Zip32563
- StyleTraditional
- Year Built2003
- Price$ 585,000
- Bedrooms4
- Full Bathrooms3
- Half Bathrooms0
- Sqr Footage3204
- Lot Size0.33 Acres
Data Source:
Pensacola Association of REALTORS® (PARMLS)
Property Description
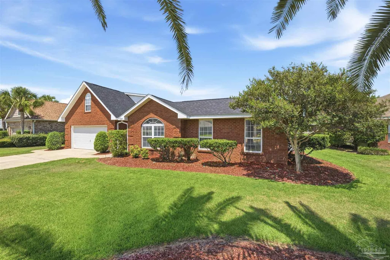
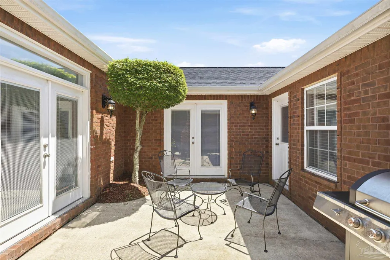
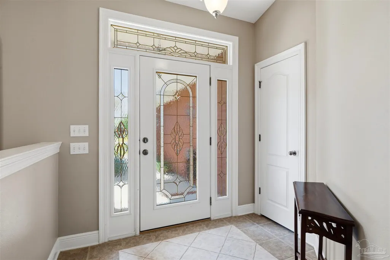
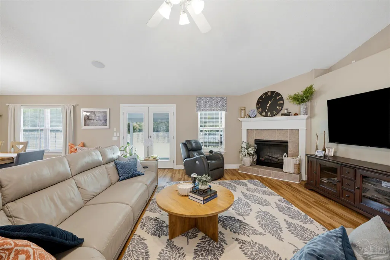
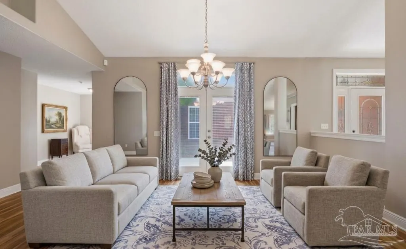
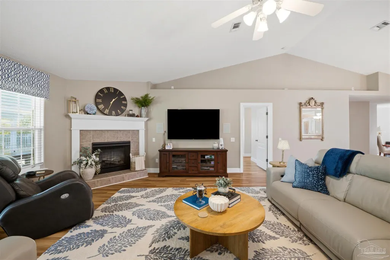
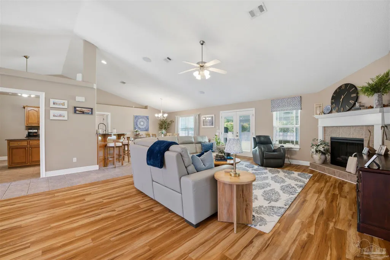
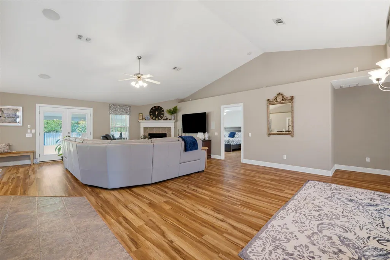
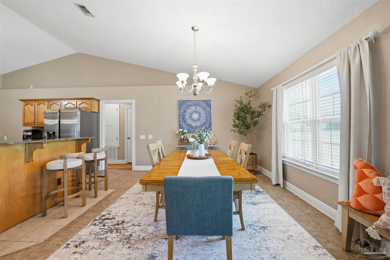
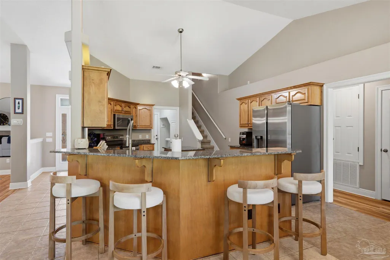
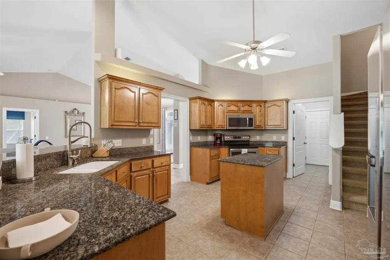
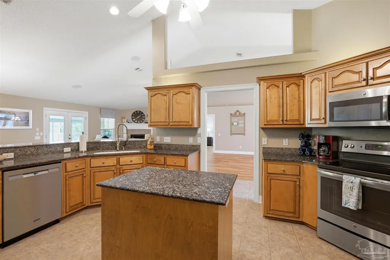
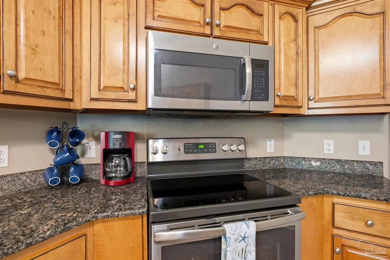
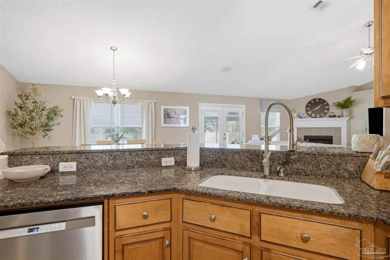
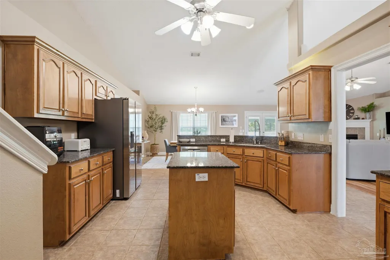
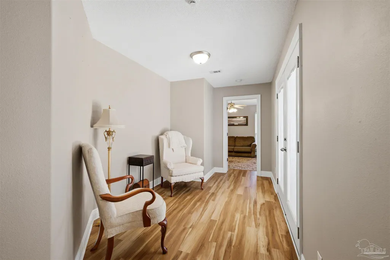
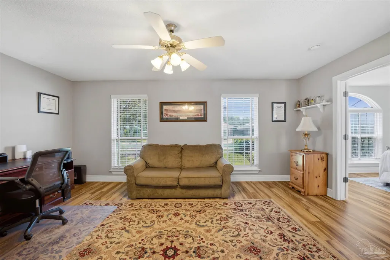
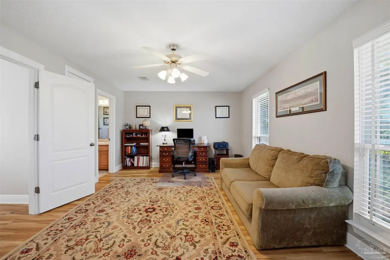
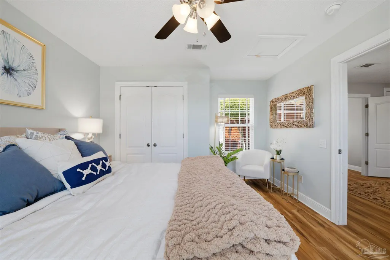
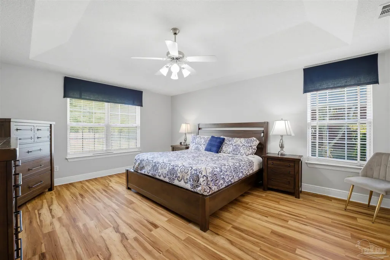
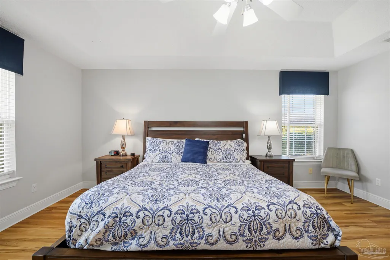
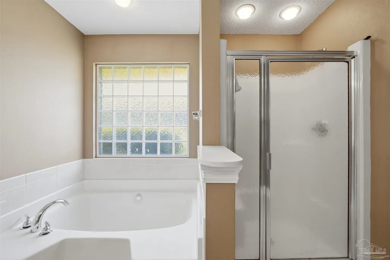
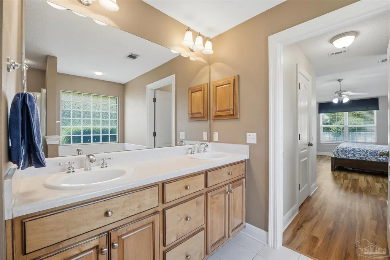
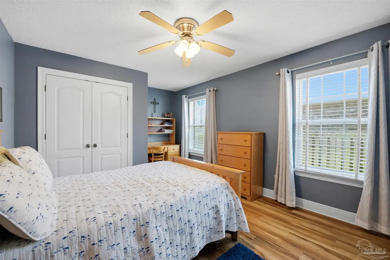
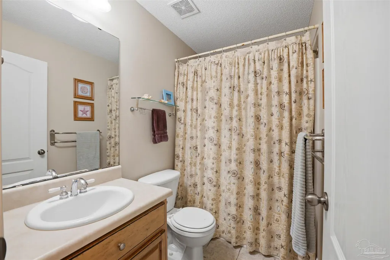
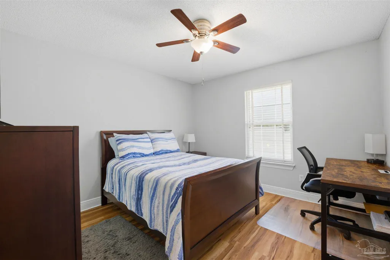
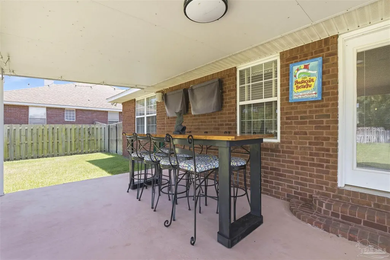
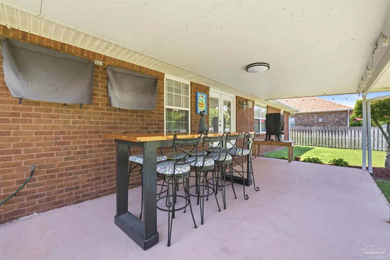
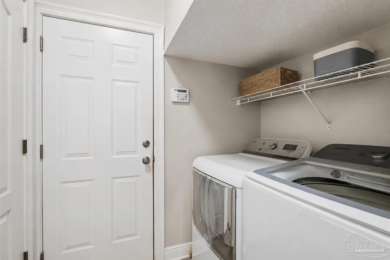
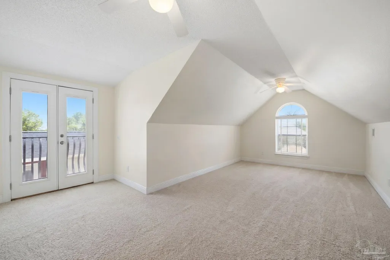
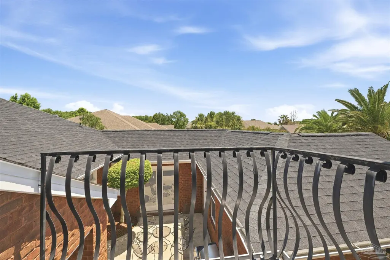
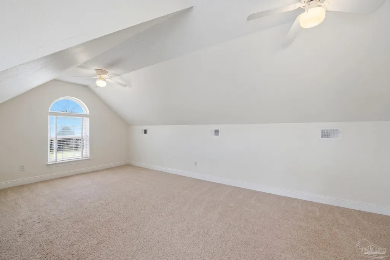
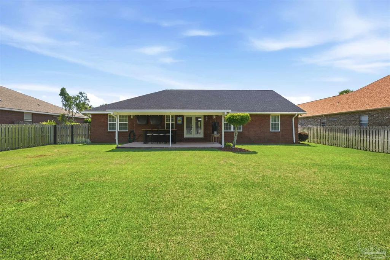
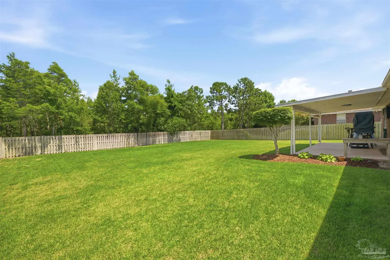
Custom 4BR/3BA Gulf Breeze home. Features a private courtyard, mother-in-law suite, and an upstairs bonus room with balcony. Ideal layout! Discover this exceptional 4-bedroom, 3-bath custom home in one of Gulf Breeze's most desirable communities, offering a unique courtyard design, spacious living areas, and premium updates throughout. Step inside to an open great room featuring a fireplace, soaring ceilings, decorative plant ledges, and a desirable split-bedroom floor plan. The spacious kitchen is the heart of the home, showcasing custom maple cabinetry, granite countertops, stainless steel appliances, a center island, breakfast bar, pantry, and sunny breakfast nook. Custom tile work at the entry and breakfast bar adds character and craftsmanship, while the formal dining area seamlessly connects to the main living space for effortless entertaining. The private primary suite offers a tray ceiling, two walk-in closets, and a luxurious ensuite bath with a garden tub, separate tiled shower, dual vanities with elevated counters, and ample storage. A guest suite with its own full bath opens directly to the home's signature private courtyard, creating the perfect retreat for visitors or multigenerational living. Upstairs, a massive 12' x 20' bonus room with a balcony overlooking the courtyard provides endless possibilities as a home office, media room, gym, or fifth bedroom. Outside, enjoy a fully fenced backyard, covered patio, sprinkler system, and two-car garage. Major updates provide peace of mind, including a new roof (2025), water heater (2024), and HVAC systems (2022 & 2018). Residents enjoy outstanding neighborhood amenities including a playground, pavilion overlooking scenic ponds, and dedicated boat and RV storage. Conveniently located near Gulf Breeze schools, Pensacola Beach, Navarre Beach, Hurlburt Field, shopping, dining, and the beautiful Emerald Coast, this one-of-a-kind home offers the perfect blend of comfort, convenience, and coastal living.
| Elementary School | Middle School | High School |
|---|---|---|
| West Navarre Elementary School | WOODLAWN BEACH Middle School | Soundside High School High School |
| Price History | |
|---|---|
| 6/13/2026 | Listed $599,000 |
| 9/10/2026 | 2$585,000 |
General Features
| Living Area | 3204 |
|---|---|
| Sewer | Public Sewer |
| Heating | Central |
| Cooling | Multi Units,Ceiling Fan(s) |
| Roof | Shingle |
| Appliances | Electric Water Heater |
| HOA Fee | 375 |
| Garage Spaces | 2 |
| Association Fee Includes | Association |
| Architectural Style | Traditional |
| Pool Features | None |
| Construction Materials | Frame |
| Year Built | 2003 |
| Electric | Circuit Breakers,Copper Wiring |
| Stories Count | 2 |
| Levels | Two |
| Property Subtype | Single Family Residence |
| Assoc Fee Paid Per | Annually |
| County | Santa Rosa |
| New Construction | false |
| Property Type | Residential |
| HOA | true |
| Subdivision Name | Woodlawn Heights |
| Garage Y/N | true |
| Full Baths | 3 |
| Status | Active |
| Directions | From Hwy 98 enter Woodlawn Heights onto Woodlawn Way. Home on left. |
| High School | Soundside High School |
| City | Gulf Breeze |
| Zoning Description | Res Single |
| Lot Size Units | Acres |
| Lot Size Square Feet | 14374.8 |
| Carport Y/N | false |
| Elementary School | West Navarre |
| Property Attached Y/N | false |
| Showing Instructions | Appoint Only,See Agent Notes,Showingtime |
| Middle/Junior High School | WOODLAWN BEACH |
| Property Condition | Resale |
| Lease Considered Y/N | false |
| Virtual Tour | https://my.matterport.com/show/?m=7hMbJnBqhcs&mls=1 |
| Listing Agent Name | Jennifer Keenan |
| Building Area Units | Square Feet |
| Primary Bedroom Level | First |
| Living Area Units | Square Feet |
| Standard Status | Active |
| First Bedroom Level | First |
Interior Features
| Interior Amenities | Bonus Room |
|---|---|
| Flooring | Tile,Carpet |
| Kitchen Level | First |
| Air Conditioning Y/N | true |
| Heating Y/N | true |
| Window Features | Double Pane Windows |
| Total Bedrooms | 4 |
| Living Room Level | First |
| Kitchen Features | Not Updated |
| Total Baths | 3 |
| Dining Room Features | Living/Dining Combo |
| Kitchen Area | 234 |
| Kitchen Length | 18 |
| Kitchen Width | 13 |
| Primary on Main | 144 |
| Second Bedroom Length | 12 |
| Second Bedroom Width | 12 |
| Dining Room Area | 12 |
| Dining Room Width | 15 |
| Living Room Area | 1088 |
| Living Room Length | 32 |
| Living Room Width | 34 |
| Primary Bedroom Area | 238 |
| Primary Bedroom Length | 17 |
| Primary Bedroom Width | 14 |
| Dining Room Level | First |
| Dining Room Area | 180 |
| Second Bedroom Level | First |
Exterior Features
| Parking Features | 2 Car Garage |
|---|---|
| Lot Features | Central Access |
| Water Source | Public |
| Total Parking | 2 |
| Lot Size Area | 0.33 |
| Foundation Details | Slab |
| Building Area Total | 3204 |
| Lot Dimensions | 85X169 |
| Lot Size Acres | 0.33 |
| Covered Spaces | 2 |
| Road Responsibility | County Maintained Road |
| Horse Y/N | false |
Amenities
- Foreclosure
- Views
- Short Sale
- New Construction
- Adult 55+
- Lease To Own
- No HOA Fees
- Furnished
- Primary On Main
- Air Conditioning
- Seller Finance
- Green
- Fixer Upper
- Horse
- Golf
- Fireplace
- Deck
- Garage
- Basement
- Pool
Property vs Single Family Average in 32563
Price
Year Built
 Copyright © MFRMLS.com All information deemed reliable but not guaranteed. All properties are subject to prior sale, change or withdrawal. Neither listing broker(s) or information provider(s) shall be responsible for any typographical errors, misinformation, misprints and shall be held totally harmless. Listing(s) information is provided for consumers personal, non-commercial use and may not be used for any purpose other than to identify prospective properties consumers may be interested in purchasing. Information on this site was last updated Last updated on September 21, 2026 9:43 PM UTC The listing information on this page last changed on Last updated on September 21, 2026 9:43 PM UTCd. The data relating to real estate for sale on this website comes in part from the Internet Data Exchange program of MFR MLS.
All information deemed reliable but not guaranteed. All properties are subject to prior sale, change or withdrawal. Neither listing broker(s) or information provider(s) shall be responsible for any typographical errors, misinformation, misprints and shall be held totally harmless. Listing(s) information is provided for consumers personal, non-commercial use and may not be used for any purpose other than to identify prospective properties consumers may be interested in purchasing.
Updated on September 21, 2026 9:43 PM UTC
Copyright © MFRMLS.com All information deemed reliable but not guaranteed. All properties are subject to prior sale, change or withdrawal. Neither listing broker(s) or information provider(s) shall be responsible for any typographical errors, misinformation, misprints and shall be held totally harmless. Listing(s) information is provided for consumers personal, non-commercial use and may not be used for any purpose other than to identify prospective properties consumers may be interested in purchasing. Information on this site was last updated Last updated on September 21, 2026 9:43 PM UTC The listing information on this page last changed on Last updated on September 21, 2026 9:43 PM UTCd. The data relating to real estate for sale on this website comes in part from the Internet Data Exchange program of MFR MLS.
All information deemed reliable but not guaranteed. All properties are subject to prior sale, change or withdrawal. Neither listing broker(s) or information provider(s) shall be responsible for any typographical errors, misinformation, misprints and shall be held totally harmless. Listing(s) information is provided for consumers personal, non-commercial use and may not be used for any purpose other than to identify prospective properties consumers may be interested in purchasing.
Updated on September 21, 2026 9:43 PM UTC
 Emerald Coast Association of REALTORS®, Inc. All information deemed reliable but not guaranteed. All properties are subject to prior sale, change or withdrawal. Neither listing broker(s) or information provider(s) shall be responsible for any typographical errors, misinformation, misprints and shall be held totally harmless. Listing(s) information is provided for consumer's personal, non-commercial use and may not be used for any purpose other than to identify prospective properties consumers
 Copyright © 2026 by the Multiple Listing Service of the Pensacola Association of
REALTORS ® This information is believed to be accurate but is not guaranteed. Subject to verification by all parties. This data is copyrighted and may not be transmitted, re-transmitted, copied, framed, re-purposed, or altered in any way for any other site, individual and/or purpose without the express written permission of the Multiple Listing Service of the Pensacola Association of REALTORS ®. Florida
Copyright © 2026 by the Multiple Listing Service of the Pensacola Association of
REALTORS ® This information is believed to be accurate but is not guaranteed. Subject to verification by all parties. This data is copyrighted and may not be transmitted, re-transmitted, copied, framed, re-purposed, or altered in any way for any other site, individual and/or purpose without the express written permission of the Multiple Listing Service of the Pensacola Association of REALTORS ®. Florida
 Listing data provided by: Central Panhandle Association of Realtors (CPAR)
Information deemed reliable but not guaranteed. The information is provided exclusively for consumers personal, non-commercial use and may not be used for any purpose other than to identify prospective properties consumers may be interested in purchasing.
Listing data provided by: Central Panhandle Association of Realtors (CPAR)
Information deemed reliable but not guaranteed. The information is provided exclusively for consumers personal, non-commercial use and may not be used for any purpose other than to identify prospective properties consumers may be interested in purchasing.
