











Address
964 Vestavia Way, Gulf Breeze, FL
Price
$ 784,840
Property Attributes
- MLS#687443
- TypeSingle Family
- Listing Status Active
- CountySanta Rosa
- CityGulf Breeze
- AreaSanta Rosa
- NeighborhoodBlue Heron Cove
- Zip32563
- StyleMediterranean
- Year Built1982
- Price$ 784,840
- Bedrooms4
- Full Bathrooms3
- Half Bathrooms0
- Sqr Footage3658
- Lot Size0.489 Acres
Data Source:
Pensacola Association of REALTORS® (PARMLS)
Property Description
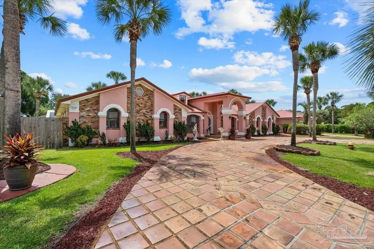
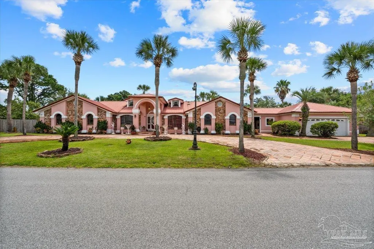
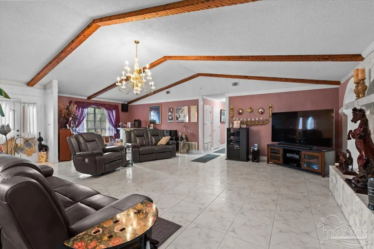
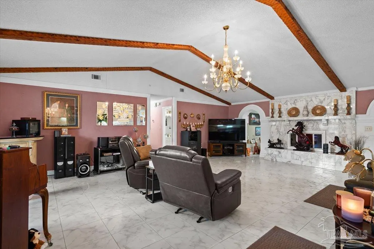
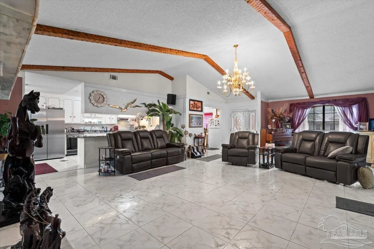
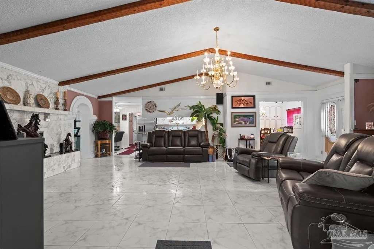
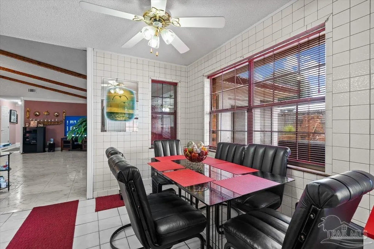
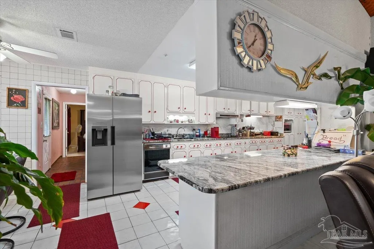
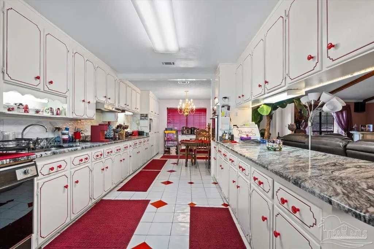
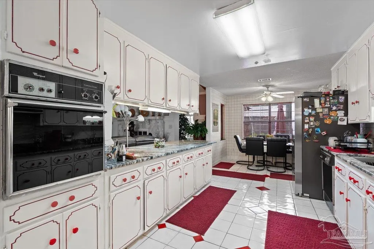
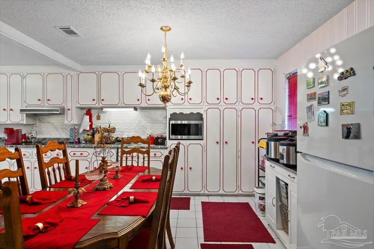
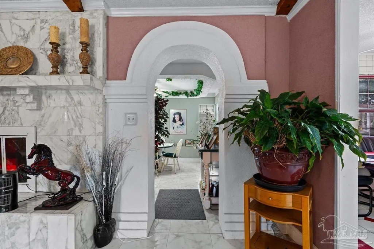
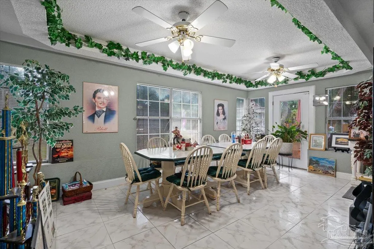
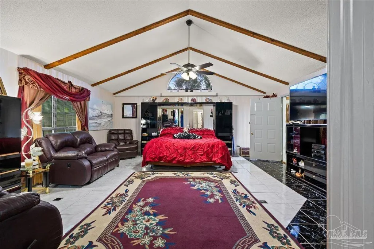
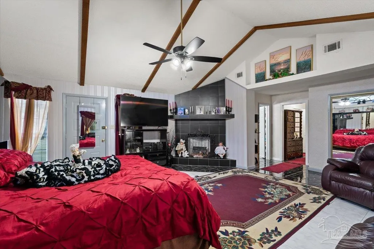
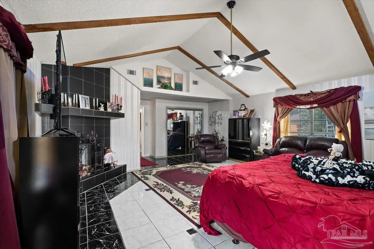
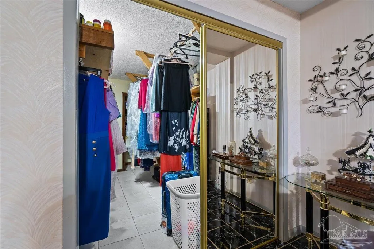
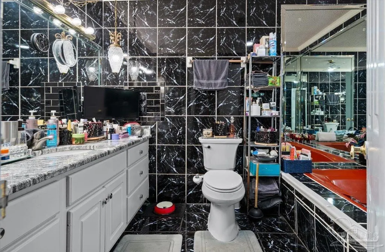
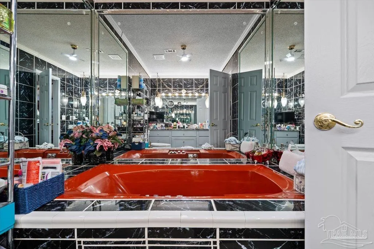
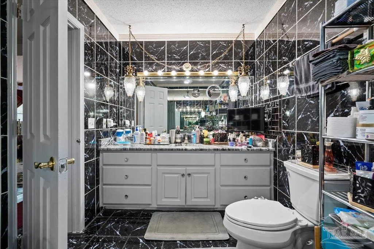
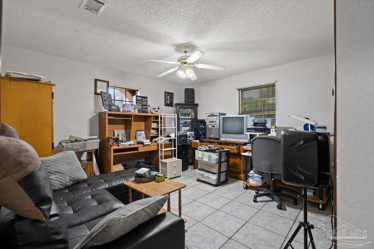
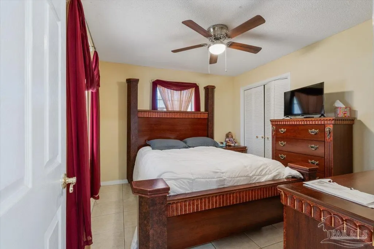
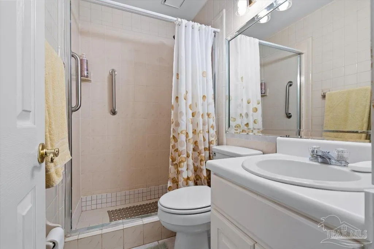
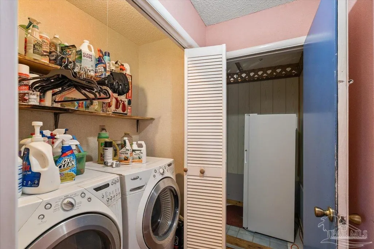
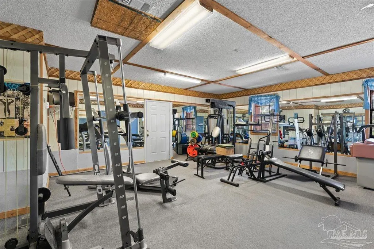
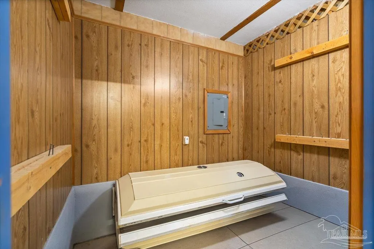
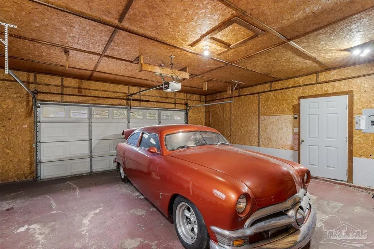
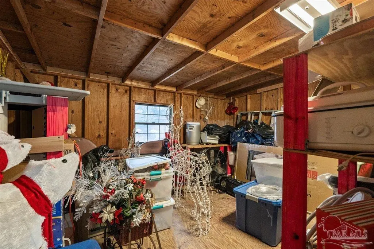
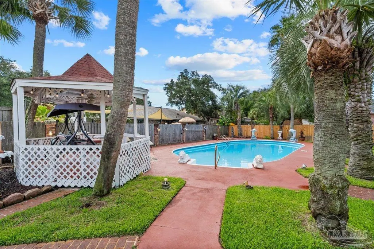
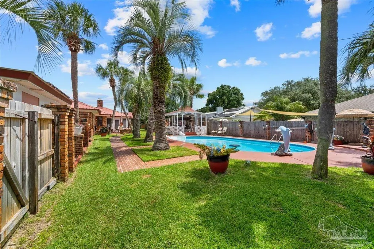
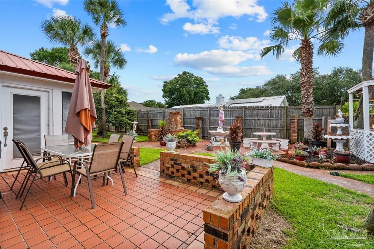
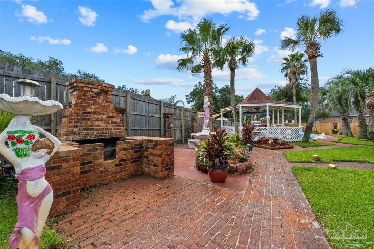
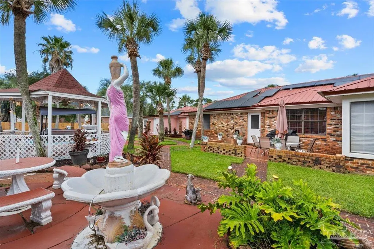
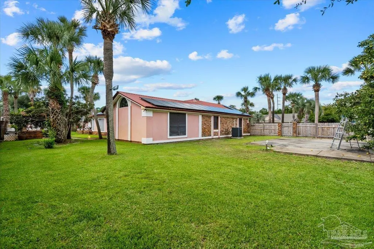
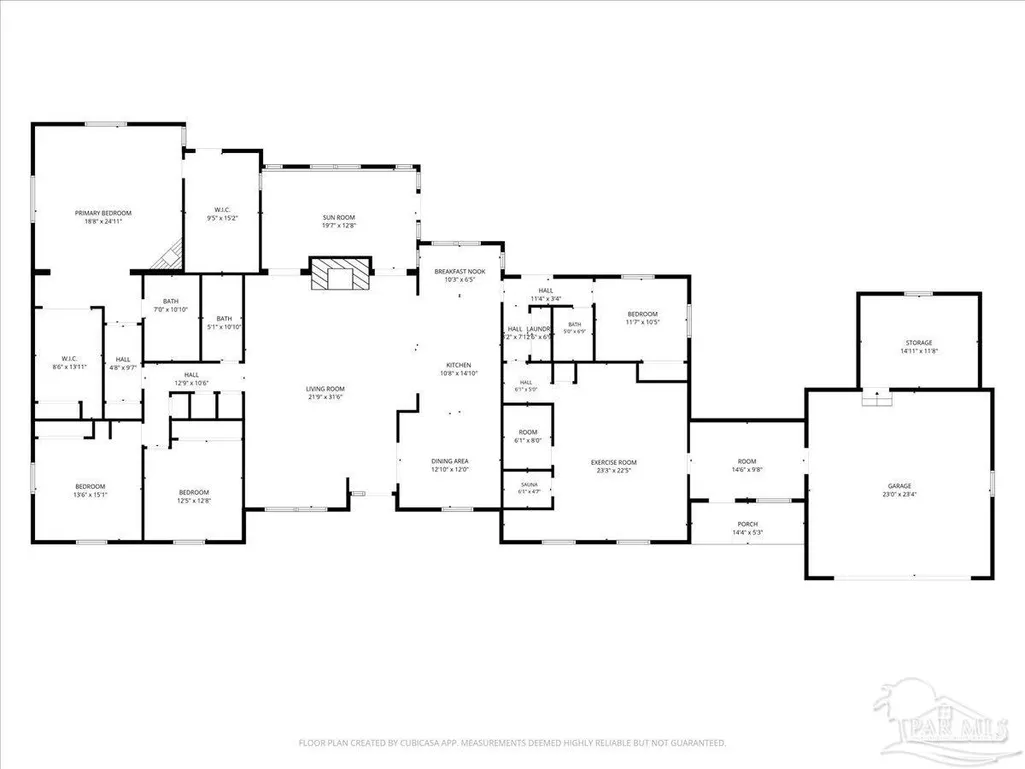
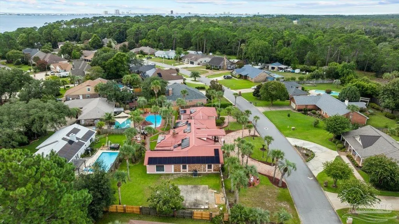
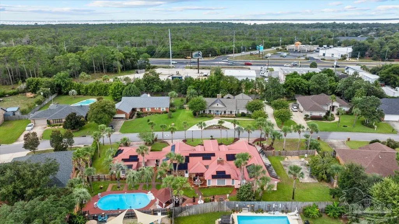
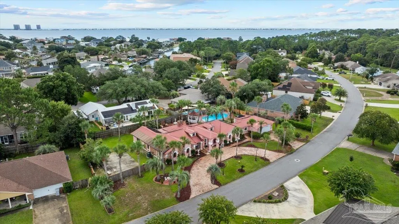
The Villa of Villa Venyce...Tucked within the waterfront community of Blue Heron Cove,the Mediterranean inspired estate rises across two expansive lots,offering nearly a half of acre of privacy and presence. This is a quiet sunlite retreat shaped over decades with care,craftmanship,and love.-Constructed in 1982 by one of Pensacola's premier builders,the home has been thoughtfully expanded by owners who adored it.Inside there is a sweeping great room which centers around a marble fireplace,with tile flooring throughout the entire home. The kitchen itself has grown into a full culinary wing with a expansive amount of granite countertops. One end features a breakfast knook the other a dinning area. Cabinets Galore!. There is a Florida room (currently styled as a 1950's retro lounge)-perfect as a media room,craft studio or even a larger dinning room. Then there is the extra large main bedroom with 2 hugh walk-in closets and a bathroom with a jaccuzi tub. --The right wing of the home features a private bedroom and a full bath---ideal as a Mother-in Law suite,teen suite, dedicated quest quarters. -- Because the owners wanted a home that supported every part of life,they added a full gymnasium extension complete with:workout room, tanning bed and a sauna. The breezeway leads to the 2 car garage and the large storage room. --The fenced in backyard with it's sparkling blue pool is designed for gathering, relaxing and entertaining also includes an awesome Gazebo. -Modern solar panels keeps the electric bill around $32/month,making this large estate remarkably efficient and cost-effective .Prime Gulf Breeze location 10 minutes to beautiful Pensacola Beach and 5 minutes to shopping,dining and banks. This is a 4 bedroom/3 bath home with everything you could ever want.
| Elementary School | Middle School | High School |
|---|---|---|
| Gulf Breeze Elementary School | GULF BREEZE Middle School | Gulf Breeze High School |
| Price History | |
|---|---|
| 8/13/2026 | Listed $784,840 |
General Features
| Living Area | 3658 |
|---|---|
| Sewer | Public Sewer |
| Heating | Central |
| Cooling | Central Air,Ceiling Fan(s) |
| Possession | Close Of Escrow |
| Roof | Metal |
| Appliances | Electric Water Heater,Dishwasher,Disposal,Refrigerator,Oven |
| HOA Fee | 50 |
| Garage Spaces | 2 |
| Architectural Style | Mediterranean |
| Pool Features | In Ground,Vinyl |
| Security Features | Security System,Smoke Detector(s) |
| Construction Materials | Brick,Frame |
| Year Built | 1982 |
| Electric | Circuit Breakers,Copper Wiring |
| Stories Count | 1 |
| Levels | One |
| Property Subtype | Single Family Residence |
| Assoc Fee Paid Per | Annually |
| County | Santa Rosa |
| New Construction | false |
| Property Type | Residential |
| HOA | true |
| Subdivision Name | Blue Heron Cove |
| Garage Y/N | true |
| Green Energy Generation | Solar |
| Full Baths | 3 |
| Status | Active |
| Directions | 98 to Villa Venyce Subdivision to right onto Blue Heron Let to Vestavia Way . Home is on the left |
| High School | Gulf Breeze |
| City | Gulf Breeze |
| Zoning Description | Res Single |
| Lot Size Units | Acres |
| Lot Size Square Feet | 21300.84 |
| Carport Y/N | false |
| Elementary School | Gulf Breeze |
| Property Attached Y/N | false |
| Showing Instructions | Appoint Only,Text Listing Agent |
| Home Warranty Y/N | true |
| Middle/Junior High School | GULF BREEZE |
| Property Condition | Resale |
| Lease Considered Y/N | false |
| Listing Agent Name | Diane James |
| Building Area Units | Square Feet |
| Primary Bedroom Level | First |
| Living Area Units | Square Feet |
| Standard Status | Active |
| First Bedroom Level | First |
Interior Features
| Interior Amenities | Bonus Room |
|---|---|
| Flooring | Marble,Tile |
| Kitchen Level | First |
| Air Conditioning Y/N | true |
| Heating Y/N | true |
| Total Bedrooms | 4 |
| Kitchen Features | Updated,Granite Counters,Pantry |
| Total Baths | 3 |
| Dining Room Features | Breakfast Room/Nook,Eat-in Kitchen,Formal Dining Room,Kitchen/Dining Combo |
| Kitchen Area | 154 |
| Kitchen Length | 11 |
| Kitchen Width | 14 |
| Primary on Main | 144 |
| Second Bedroom Length | 12 |
| Second Bedroom Width | 12 |
| Dining Room Area | 13 |
| Dining Room Width | 12 |
| Primary Bedroom Area | 475 |
| Primary Bedroom Length | 19 |
| Primary Bedroom Width | 25 |
| Dining Room Level | First |
| Dining Room Area | 156 |
| Second Bedroom Level | First |
Exterior Features
| Parking Features | 2 Car Garage,Circular Driveway,Garage Door Opener |
|---|---|
| Lot Features | Interior Lot |
| Water Source | Public |
| Total Parking | 6 |
| Lot Size Area | 0.489 |
| Foundation Details | Slab |
| Building Area Total | 3658 |
| Lot Size Acres | 0.489 |
| Road Surface Type | Paved |
| Covered Spaces | 2 |
| Road Responsibility | County Maintained Road |
| Horse Y/N | false |
Amenities
- Foreclosure
- Views
- Short Sale
- New Construction
- Adult 55+
- Lease To Own
- No HOA Fees
- Furnished
- Primary On Main
- Air Conditioning
- Seller Finance
- Green
- Fixer Upper
- Horse
- Golf
- Fireplace
- Deck
- Garage
- Basement
- Pool
Property vs Single Family Average in 32563
Price
Year Built
 Copyright © MFRMLS.com All information deemed reliable but not guaranteed. All properties are subject to prior sale, change or withdrawal. Neither listing broker(s) or information provider(s) shall be responsible for any typographical errors, misinformation, misprints and shall be held totally harmless. Listing(s) information is provided for consumers personal, non-commercial use and may not be used for any purpose other than to identify prospective properties consumers may be interested in purchasing. Information on this site was last updated Last updated on September 21, 2026 9:43 PM UTC The listing information on this page last changed on Last updated on September 21, 2026 9:43 PM UTCd. The data relating to real estate for sale on this website comes in part from the Internet Data Exchange program of MFR MLS.
All information deemed reliable but not guaranteed. All properties are subject to prior sale, change or withdrawal. Neither listing broker(s) or information provider(s) shall be responsible for any typographical errors, misinformation, misprints and shall be held totally harmless. Listing(s) information is provided for consumers personal, non-commercial use and may not be used for any purpose other than to identify prospective properties consumers may be interested in purchasing.
Updated on September 21, 2026 9:43 PM UTC
Copyright © MFRMLS.com All information deemed reliable but not guaranteed. All properties are subject to prior sale, change or withdrawal. Neither listing broker(s) or information provider(s) shall be responsible for any typographical errors, misinformation, misprints and shall be held totally harmless. Listing(s) information is provided for consumers personal, non-commercial use and may not be used for any purpose other than to identify prospective properties consumers may be interested in purchasing. Information on this site was last updated Last updated on September 21, 2026 9:43 PM UTC The listing information on this page last changed on Last updated on September 21, 2026 9:43 PM UTCd. The data relating to real estate for sale on this website comes in part from the Internet Data Exchange program of MFR MLS.
All information deemed reliable but not guaranteed. All properties are subject to prior sale, change or withdrawal. Neither listing broker(s) or information provider(s) shall be responsible for any typographical errors, misinformation, misprints and shall be held totally harmless. Listing(s) information is provided for consumers personal, non-commercial use and may not be used for any purpose other than to identify prospective properties consumers may be interested in purchasing.
Updated on September 21, 2026 9:43 PM UTC
 Emerald Coast Association of REALTORS®, Inc. All information deemed reliable but not guaranteed. All properties are subject to prior sale, change or withdrawal. Neither listing broker(s) or information provider(s) shall be responsible for any typographical errors, misinformation, misprints and shall be held totally harmless. Listing(s) information is provided for consumer's personal, non-commercial use and may not be used for any purpose other than to identify prospective properties consumers
 Copyright © 2026 by the Multiple Listing Service of the Pensacola Association of
REALTORS ® This information is believed to be accurate but is not guaranteed. Subject to verification by all parties. This data is copyrighted and may not be transmitted, re-transmitted, copied, framed, re-purposed, or altered in any way for any other site, individual and/or purpose without the express written permission of the Multiple Listing Service of the Pensacola Association of REALTORS ®. Florida
Copyright © 2026 by the Multiple Listing Service of the Pensacola Association of
REALTORS ® This information is believed to be accurate but is not guaranteed. Subject to verification by all parties. This data is copyrighted and may not be transmitted, re-transmitted, copied, framed, re-purposed, or altered in any way for any other site, individual and/or purpose without the express written permission of the Multiple Listing Service of the Pensacola Association of REALTORS ®. Florida
 Listing data provided by: Central Panhandle Association of Realtors (CPAR)
Information deemed reliable but not guaranteed. The information is provided exclusively for consumers personal, non-commercial use and may not be used for any purpose other than to identify prospective properties consumers may be interested in purchasing.
Listing data provided by: Central Panhandle Association of Realtors (CPAR)
Information deemed reliable but not guaranteed. The information is provided exclusively for consumers personal, non-commercial use and may not be used for any purpose other than to identify prospective properties consumers may be interested in purchasing.
