

Just Listed

Address
3839 Shady Grove Dr, Pace, FL
Price
$ 359,000
Property Attributes
- MLS#689402
- TypeSingle Family
- Listing Status Active
- CountySanta Rosa
- CityPace
- AreaSanta Rosa
- NeighborhoodParkwood Commons
- Zip32571
- StyleCraftsman
- Year Built2022
- Price$ 359,000
- Bedrooms3
- Full Bathrooms2
- Half Bathrooms0
- Sqr Footage2084
- Lot Size0.14 Acres
Data Source:
Pensacola Association of REALTORS® (PARMLS)
Property Description
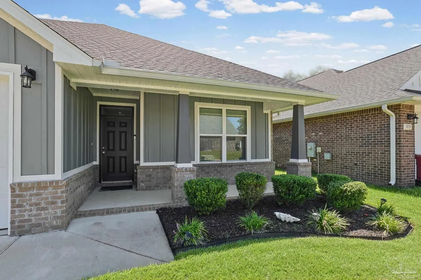
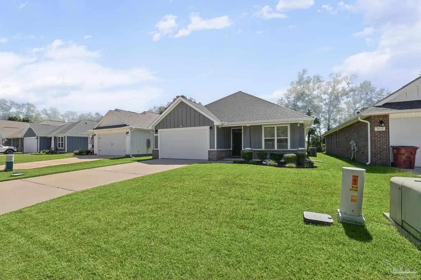
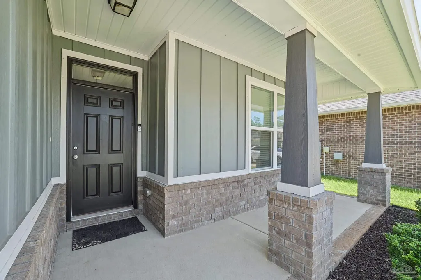
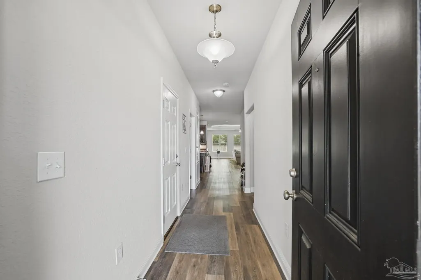
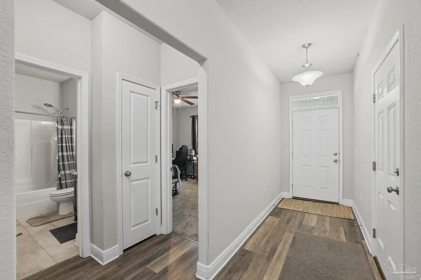
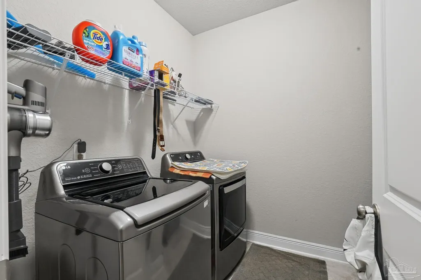
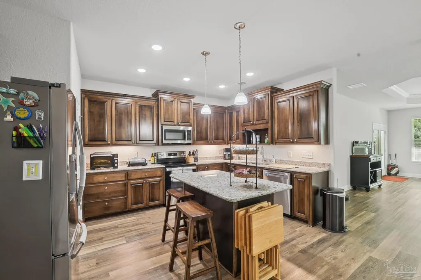
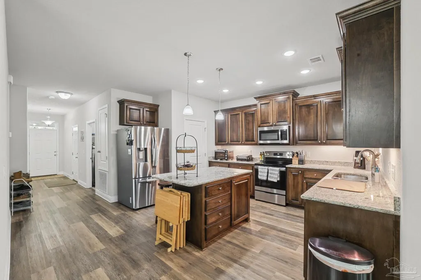
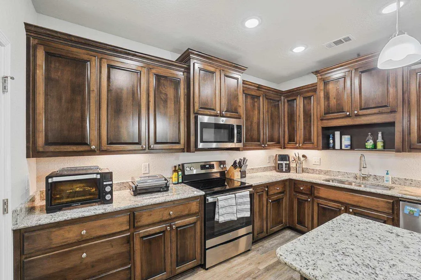
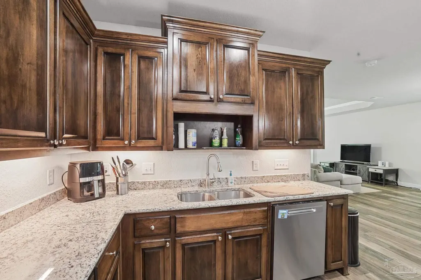
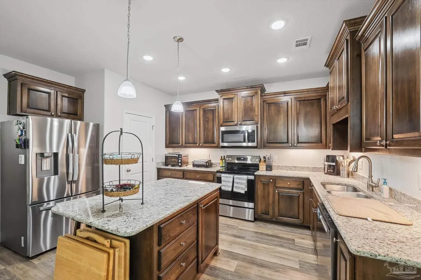
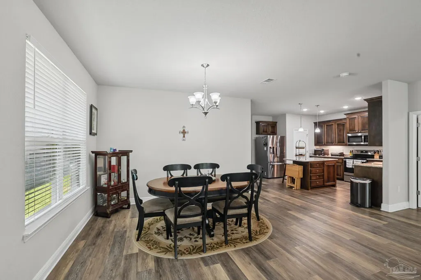
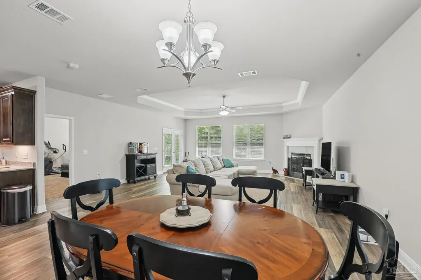
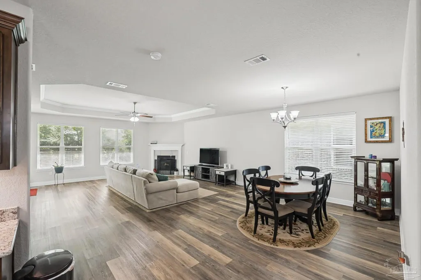
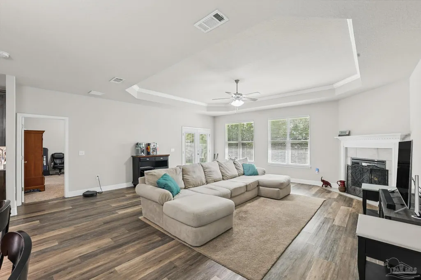
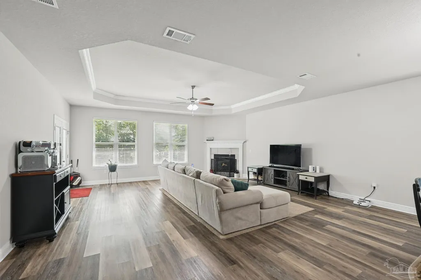
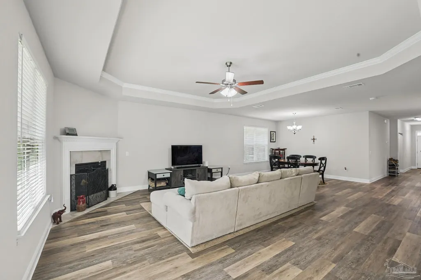
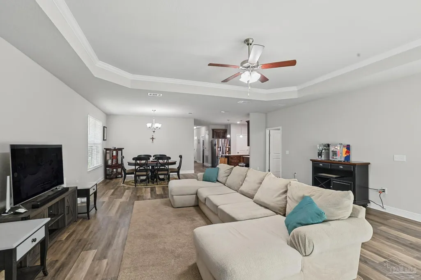
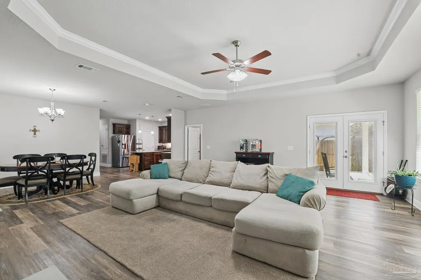
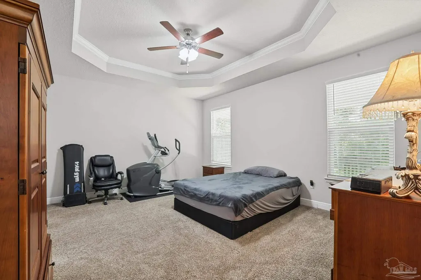
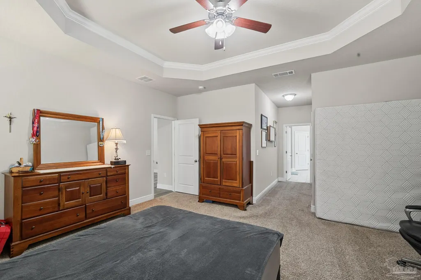
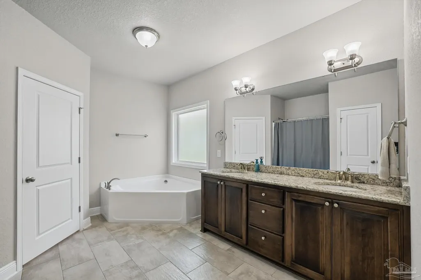
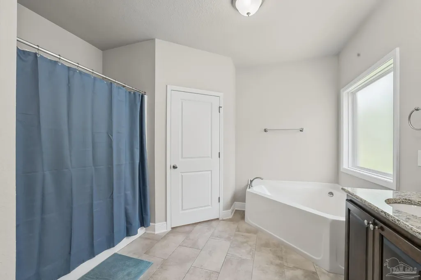
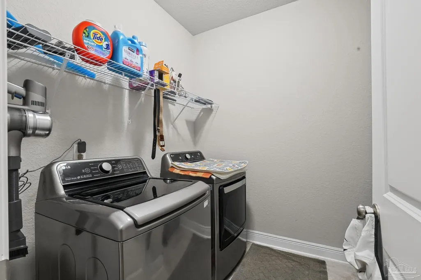
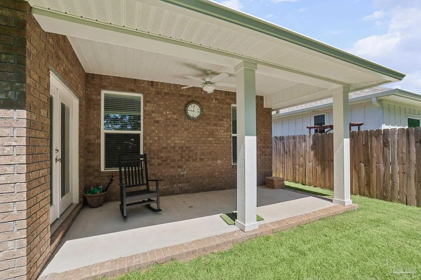
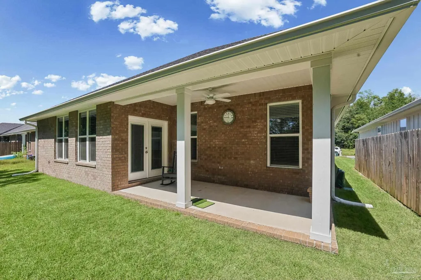
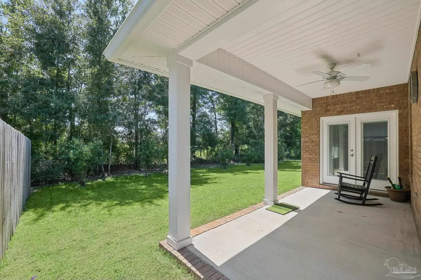
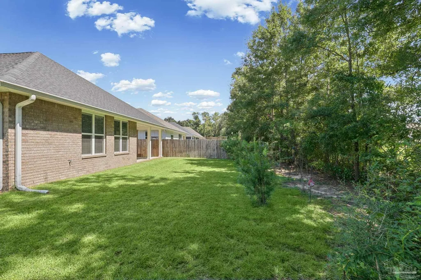
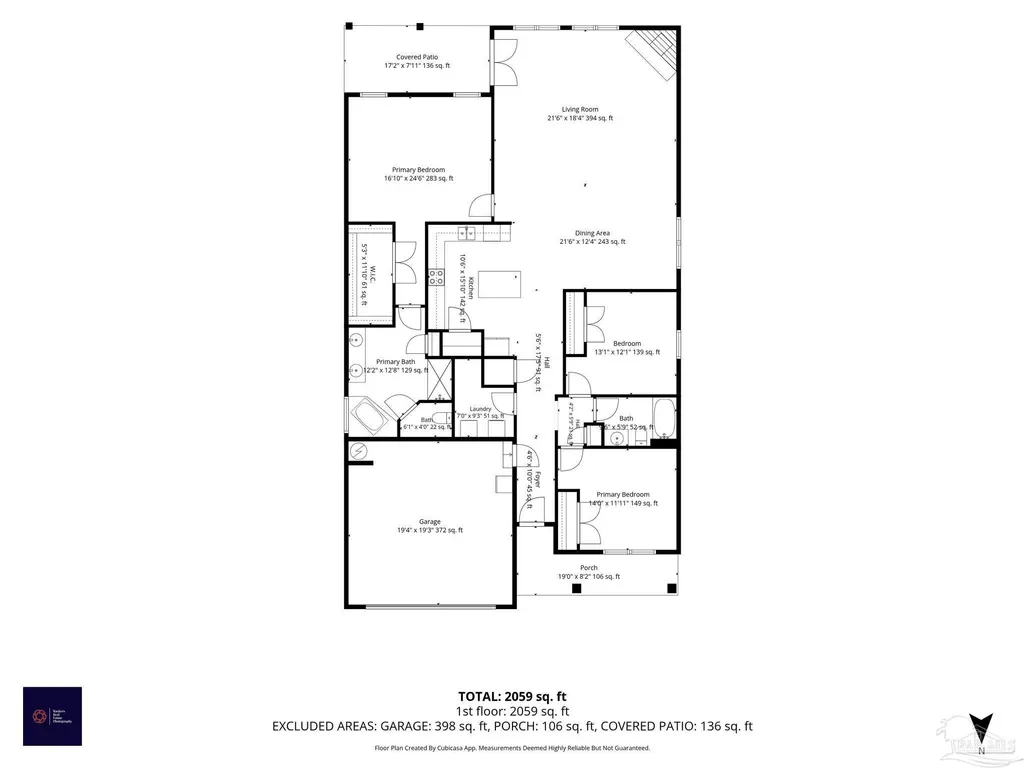
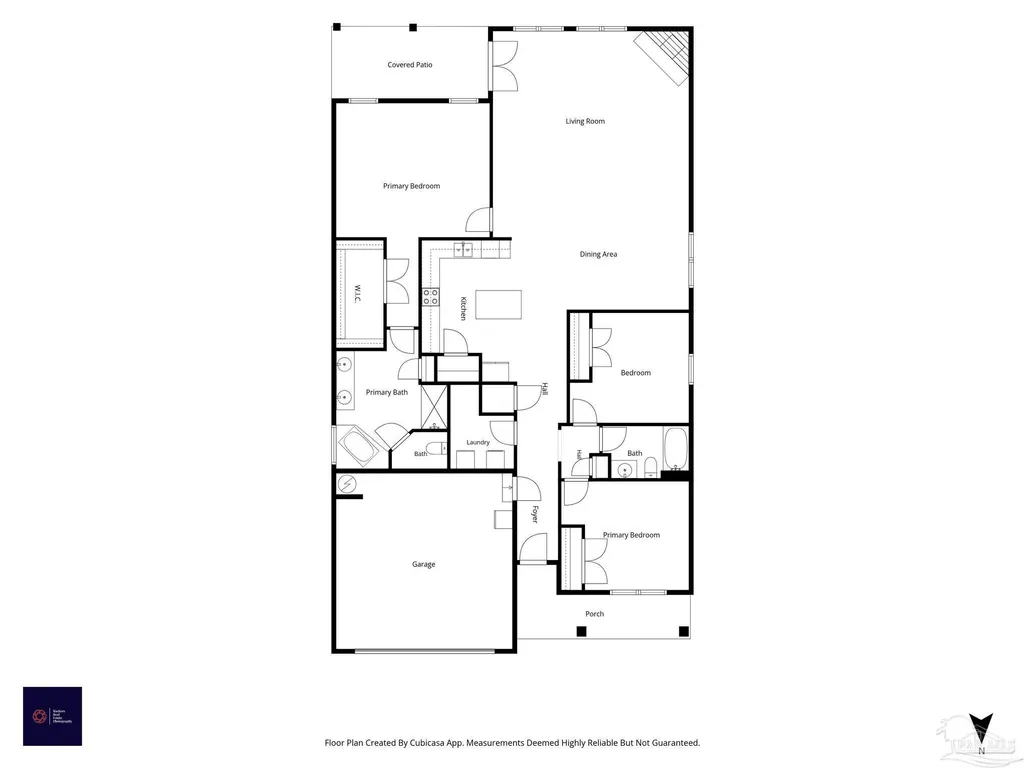
Welcome to 3839 Shady Grove Dr, a beautifully maintained Craftsman-style home where thoughtful details, inviting spaces, and timeless finishes come together with ease. Brick construction with attractive Hardie accents, a covered front entry, manicured lawn, and two-car garage create wonderful curb appeal and set the tone for what awaits inside. Step through the front door and discover a bright, open layout designed for comfortable everyday living and easy entertaining. Wood-look flooring flows throughout the main living areas, complemented by high ceilings, crown molding, recessed lighting, and detailed tray ceilings. The spacious living room is centered around an electric fireplace, adding warmth and character while creating a natural gathering place. The kitchen is both handsome and functional, featuring granite countertops, rich raised-panel maple cabinetry with soft-close drawers, stainless steel appliances, undermount lighting, a pantry, and a generous center island with additional workspace. Pendant lighting adds a polished finishing touch, while the open connection between the kitchen, dining, and living spaces makes the heart of this home feel especially welcoming. The primary suite offers a relaxing retreat with a tray ceiling, crown molding, and ceiling fan. The adjoining bath is nicely appointed with a granite-topped double vanity, garden tub, separate shower, private water closet, and walk-in closet. Granite countertops with undermount sinks continue throughout, while interior laundry and additional storage add everyday convenience. A covered back porch provides an inviting extension of the living space and a comfortable place to enjoy a morning cup of coffee or settle in after a long day. Built in 2022 and filled with appealing architectural details and quality finishes, this home offers the comfortable flow and welcoming atmosphere that make it easy to settle right in.
| Elementary School | Middle School | High School |
|---|---|---|
| Dixon Elementary School | SIMS Middle School | Pace High School |
| Price History | |
|---|---|
| 9/23/2026 | Listed $359,000 |
General Features
| Living Area | 2084 |
|---|---|
| Sewer | Public Sewer |
| Heating | Heat Pump,Central |
| Cooling | Heat Pump,Ceiling Fan(s) |
| Possession | Close Of Escrow |
| Roof | Shingle,Gable |
| Appliances | Electric Water Heater,Built In Microwave,Dishwasher,Disposal |
| Garage Spaces | 2 |
| Patio/Porch Features | Porch |
| Architectural Style | Craftsman |
| Pool Features | None |
| Construction Materials | Brick,Frame |
| Year Built | 2022 |
| Electric | Copper Wiring |
| Stories Count | 1 |
| Levels | One |
| Property Subtype | Single Family Residence |
| Assoc Fee Paid Per | Annually |
| County | Santa Rosa |
| New Construction | false |
| Property Type | Residential |
| HOA | false |
| Energy Efficient | Heat Pump,Insulation,Insulated Walls,Ridge Vent |
| Subdivision Name | Parkwood Commons |
| Garage Y/N | true |
| Full Baths | 2 |
| Status | Active |
| Directions | Take Chumuckla Highway to Adams Road. Turn on Adams Road. Turn on Parkside Drive (First Left). Continue down Parkside Drive. Turn on Shady Grove Drive. House will be on the Right Had Side of Shady Grove. |
| High School | Pace |
| City | Pace |
| Zoning Description | Res Single |
| Lot Size Units | Acres |
| Lot Size Square Feet | 6098.4 |
| Carport Y/N | false |
| Elementary School | Dixon |
| Property Attached Y/N | false |
| Showing Instructions | Appoint Only,Showingtime |
| Middle/Junior High School | SIMS |
| Property Condition | Resale |
| Lease Considered Y/N | false |
| Listing Agent Name | Ben Franklin |
| Building Area Units | Square Feet |
| Primary Bedroom Level | First |
| Living Area Units | Square Feet |
| Standard Status | Active |
| First Bedroom Level | First |
Interior Features
| Interior Amenities | Baseboards,Ceiling Fan(s),Crown Molding,High Ceilings,High Speed Internet,Recessed Lighting |
|---|---|
| Flooring | Tile,Carpet |
| Fireplace Features | Electric |
| Kitchen Level | First |
| Air Conditioning Y/N | true |
| Heating Y/N | true |
| Window Features | Double Pane Windows,Shutters |
| Fireplace Y/N | true |
| Laundry Features | Inside,W/D Hookups |
| Total Bedrooms | 3 |
| Living Room Level | First |
| Kitchen Features | Not Updated,Granite Counters,Kitchen Island,Pantry |
| Total Baths | 2 |
| Dining Room Features | Living/Dining Combo |
| Kitchen Area | 288 |
| Kitchen Length | 16 |
| Kitchen Width | 18 |
| Dining Room Area | 13 |
| Dining Room Width | 12 |
| Living Room Area | 418 |
| Living Room Length | 19 |
| Living Room Width | 22 |
| Primary Bedroom Area | 255 |
| Primary Bedroom Length | 17 |
| Primary Bedroom Width | 15 |
| Dining Room Level | First |
| Dining Room Area | 156 |
Exterior Features
| Parking Features | 2 Car Garage |
|---|---|
| Lot Features | Central Access |
| Water Source | Public |
| Total Parking | 2 |
| Lot Size Area | 0.14 |
| Foundation Details | Slab |
| Building Area Total | 2084 |
| Lot Dimensions | 50X120 |
| Lot Size Acres | 0.14 |
| Covered Spaces | 2 |
| Road Responsibility | County Maintained Road |
| Horse Y/N | false |
Amenities
- Foreclosure
- Views
- Short Sale
- New Construction
- Adult 55+
- Lease To Own
- No HOA Fees
- Furnished
- Primary On Main
- Air Conditioning
- Seller Finance
- Green
- Fixer Upper
- Horse
- Golf
- Fireplace
- Deck
- Garage
- Basement
- Pool
Property vs Single Family Average in 32571
Price
Year Built
 Copyright © MFRMLS.com All information deemed reliable but not guaranteed. All properties are subject to prior sale, change or withdrawal. Neither listing broker(s) or information provider(s) shall be responsible for any typographical errors, misinformation, misprints and shall be held totally harmless. Listing(s) information is provided for consumers personal, non-commercial use and may not be used for any purpose other than to identify prospective properties consumers may be interested in purchasing. Information on this site was last updated Last updated on September 23, 2026 9:48 PM UTC The listing information on this page last changed on Last updated on September 23, 2026 9:48 PM UTCd. The data relating to real estate for sale on this website comes in part from the Internet Data Exchange program of MFR MLS.
All information deemed reliable but not guaranteed. All properties are subject to prior sale, change or withdrawal. Neither listing broker(s) or information provider(s) shall be responsible for any typographical errors, misinformation, misprints and shall be held totally harmless. Listing(s) information is provided for consumers personal, non-commercial use and may not be used for any purpose other than to identify prospective properties consumers may be interested in purchasing.
Updated on September 23, 2026 9:48 PM UTC
Copyright © MFRMLS.com All information deemed reliable but not guaranteed. All properties are subject to prior sale, change or withdrawal. Neither listing broker(s) or information provider(s) shall be responsible for any typographical errors, misinformation, misprints and shall be held totally harmless. Listing(s) information is provided for consumers personal, non-commercial use and may not be used for any purpose other than to identify prospective properties consumers may be interested in purchasing. Information on this site was last updated Last updated on September 23, 2026 9:48 PM UTC The listing information on this page last changed on Last updated on September 23, 2026 9:48 PM UTCd. The data relating to real estate for sale on this website comes in part from the Internet Data Exchange program of MFR MLS.
All information deemed reliable but not guaranteed. All properties are subject to prior sale, change or withdrawal. Neither listing broker(s) or information provider(s) shall be responsible for any typographical errors, misinformation, misprints and shall be held totally harmless. Listing(s) information is provided for consumers personal, non-commercial use and may not be used for any purpose other than to identify prospective properties consumers may be interested in purchasing.
Updated on September 23, 2026 9:48 PM UTC
 Emerald Coast Association of REALTORS®, Inc. All information deemed reliable but not guaranteed. All properties are subject to prior sale, change or withdrawal. Neither listing broker(s) or information provider(s) shall be responsible for any typographical errors, misinformation, misprints and shall be held totally harmless. Listing(s) information is provided for consumer's personal, non-commercial use and may not be used for any purpose other than to identify prospective properties consumers
 Copyright © 2026 by the Multiple Listing Service of the Pensacola Association of
REALTORS ® This information is believed to be accurate but is not guaranteed. Subject to verification by all parties. This data is copyrighted and may not be transmitted, re-transmitted, copied, framed, re-purposed, or altered in any way for any other site, individual and/or purpose without the express written permission of the Multiple Listing Service of the Pensacola Association of REALTORS ®. Florida
Copyright © 2026 by the Multiple Listing Service of the Pensacola Association of
REALTORS ® This information is believed to be accurate but is not guaranteed. Subject to verification by all parties. This data is copyrighted and may not be transmitted, re-transmitted, copied, framed, re-purposed, or altered in any way for any other site, individual and/or purpose without the express written permission of the Multiple Listing Service of the Pensacola Association of REALTORS ®. Florida
 Listing data provided by: Central Panhandle Association of Realtors (CPAR)
Information deemed reliable but not guaranteed. The information is provided exclusively for consumers personal, non-commercial use and may not be used for any purpose other than to identify prospective properties consumers may be interested in purchasing.
Listing data provided by: Central Panhandle Association of Realtors (CPAR)
Information deemed reliable but not guaranteed. The information is provided exclusively for consumers personal, non-commercial use and may not be used for any purpose other than to identify prospective properties consumers may be interested in purchasing.
